Skip to content
Crimson Maple Construction logo: a red maple leaf with a hammer for a stem inside a red brush-stroke circle.

Project photos

38 photos, straight off the company’s own Facebook page, June 2025 to September 2026. Half-done rooms, finished ones, a couple of deck frames. No stock photos, not one.

Sorted roughly by trade: Doors · Framing · Bathrooms · Flooring · Drywall · Roofing · Exterior · Tile · Siding · Painting · Trim · Finish.

Doors
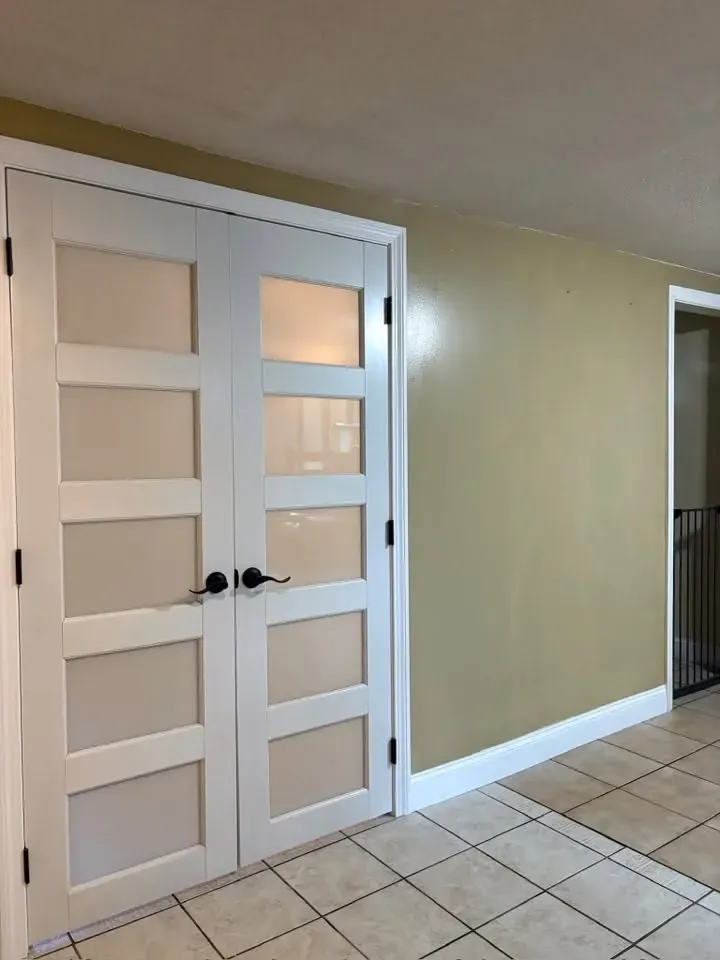
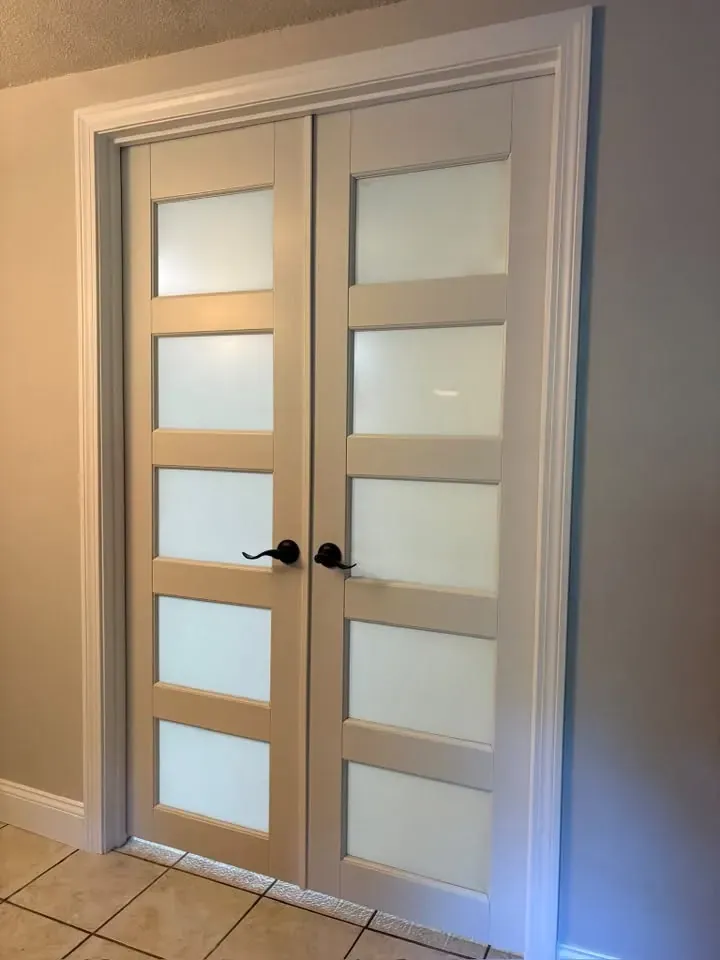
  • A pair of new white French doors with five frosted glass panels each, black lever handles and fresh casing, on a beige tile floor.
  • Close view of new double French doors with frosted glass lites, trimmed out and painted white, in a hallway with grey-blue walls.
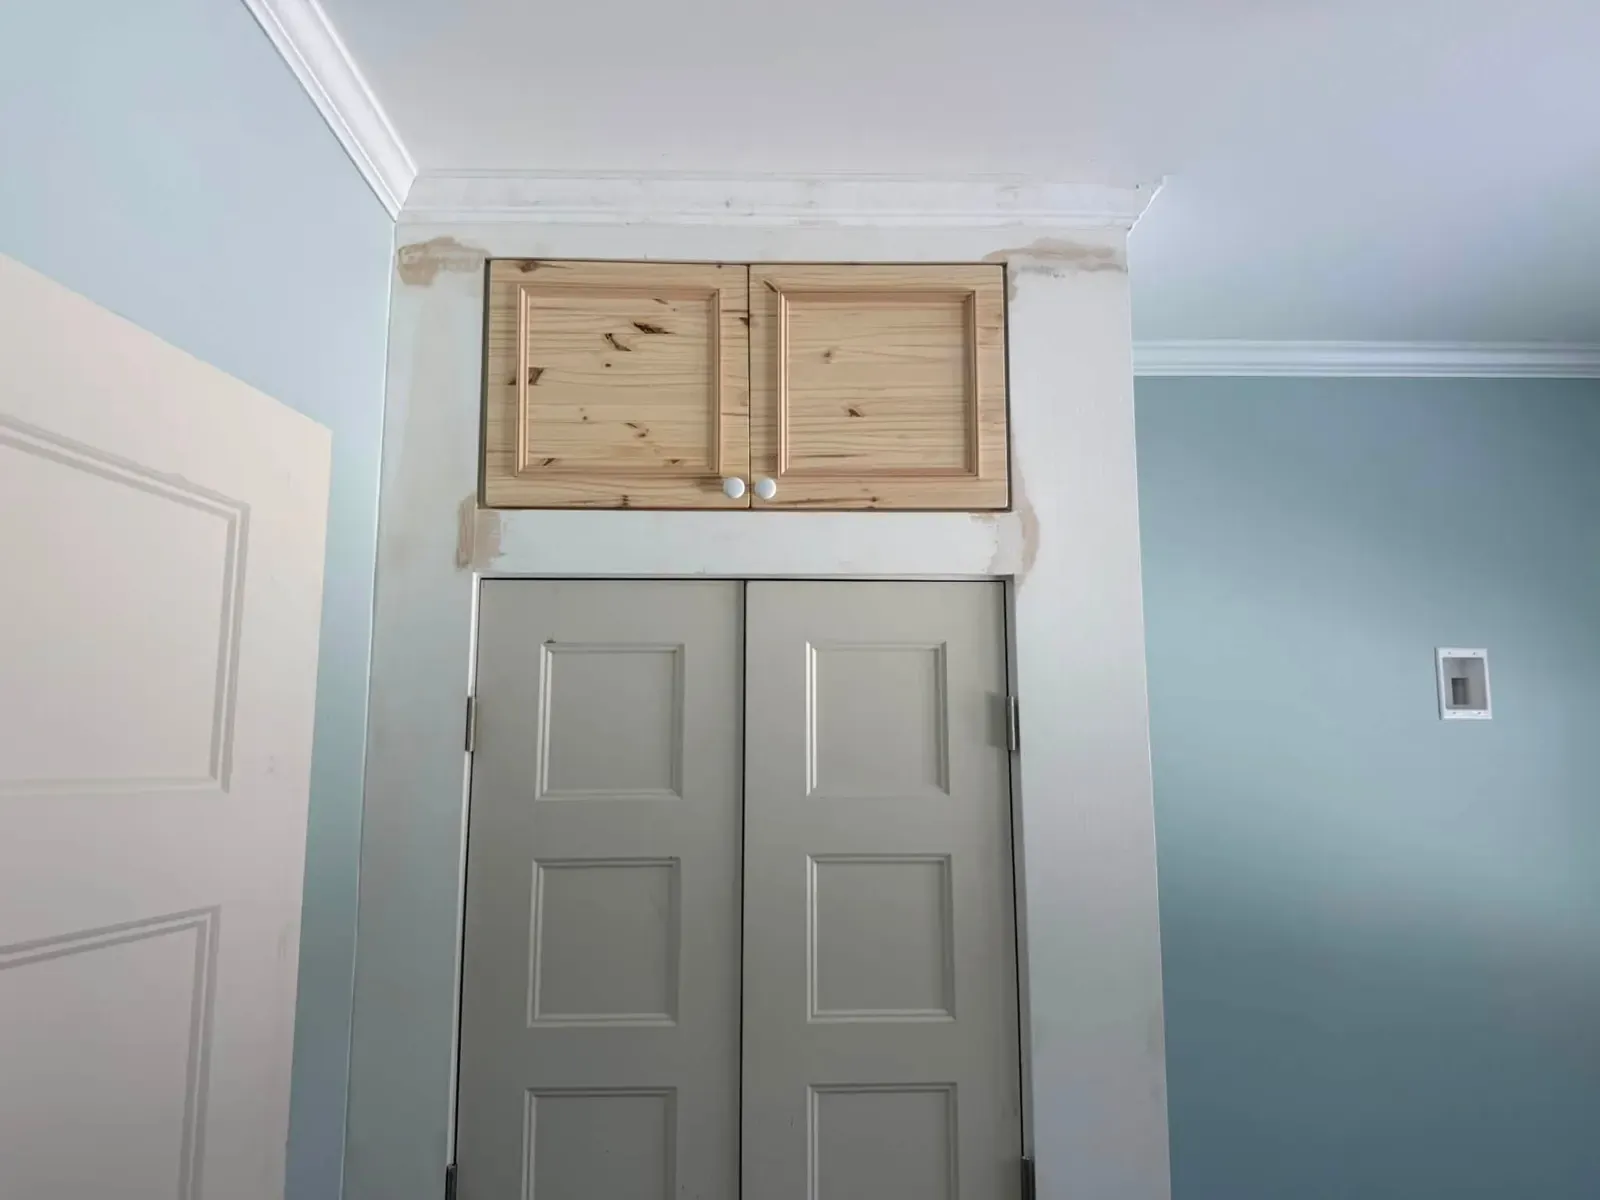
  • A closet with new grey panel doors under a small pine cabinet, framed in white casing and crown on a pale blue wall.
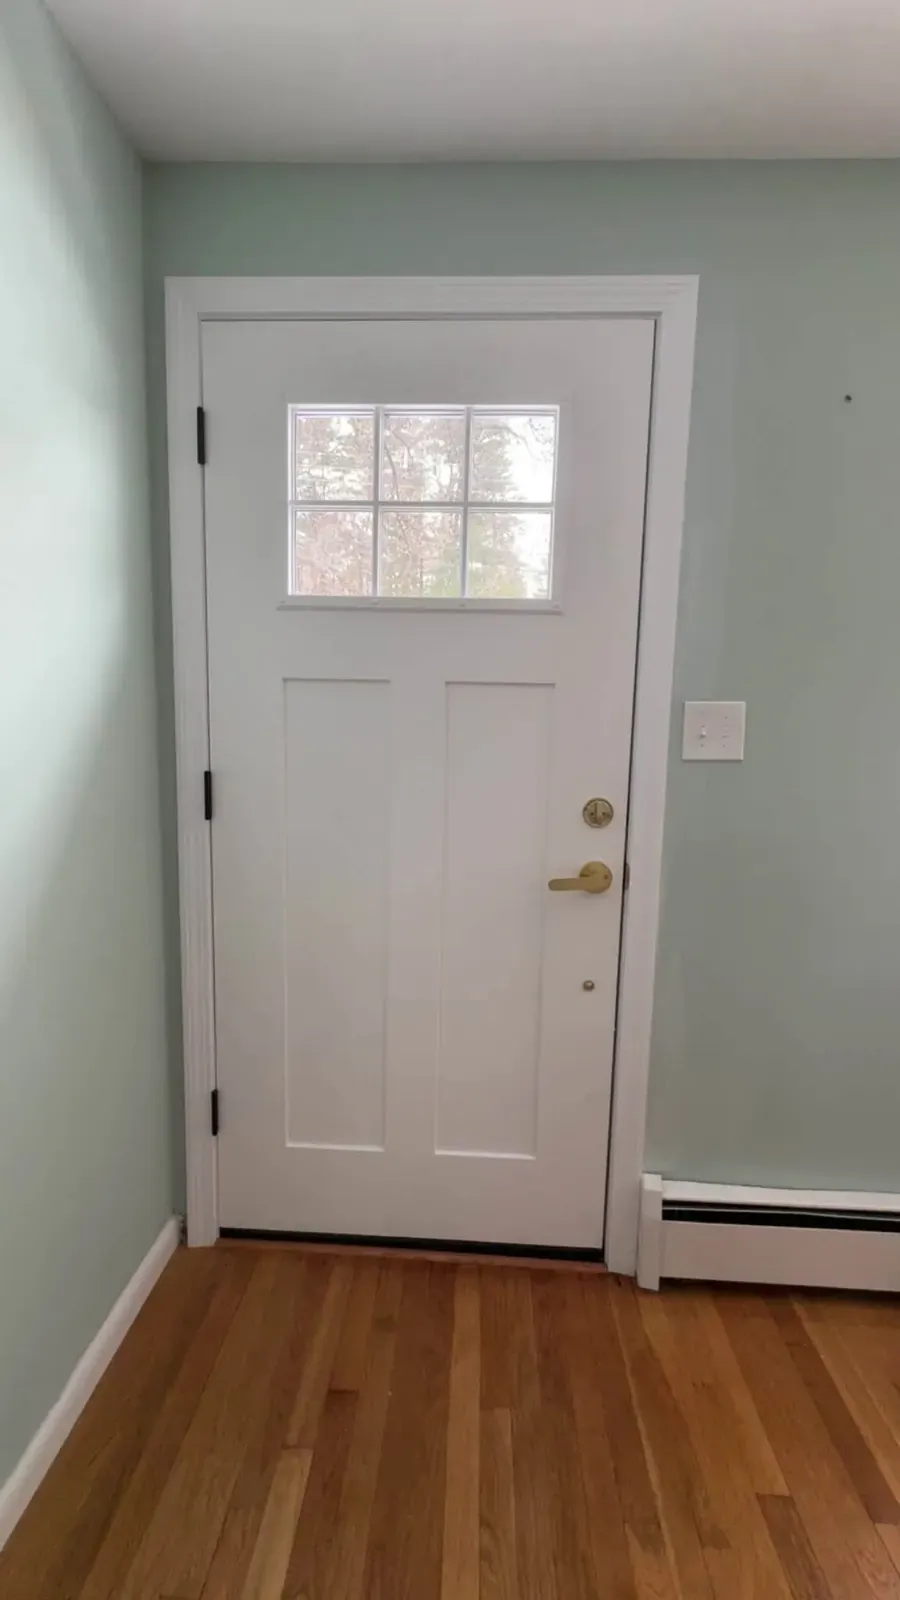
  • A new white entry door with a six-lite window and brass knob, set in white casing above a warm wood floor.

Framing

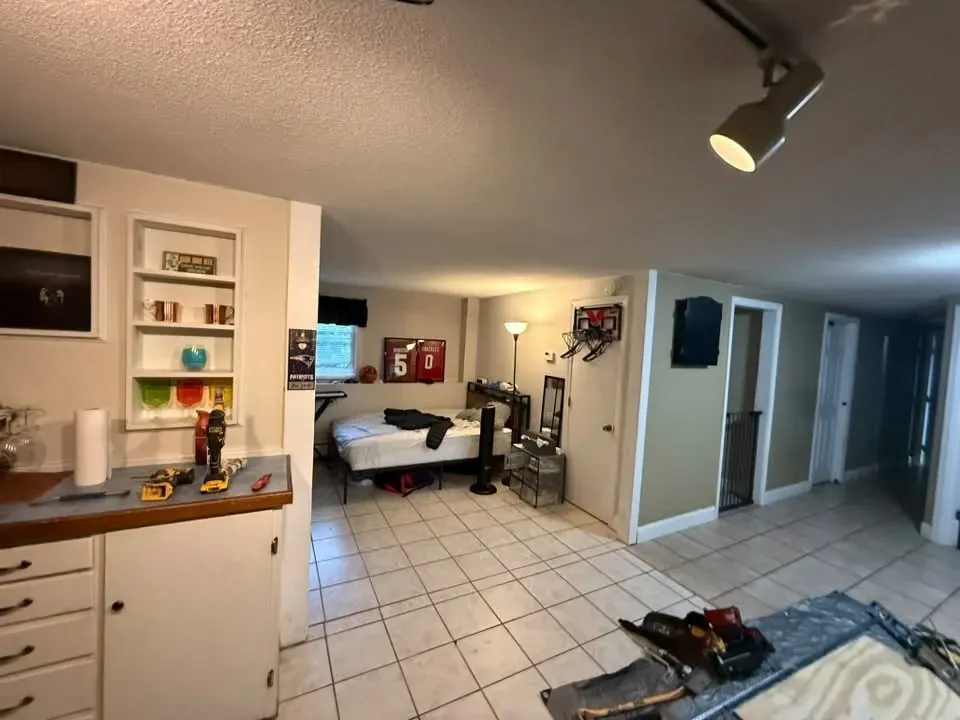
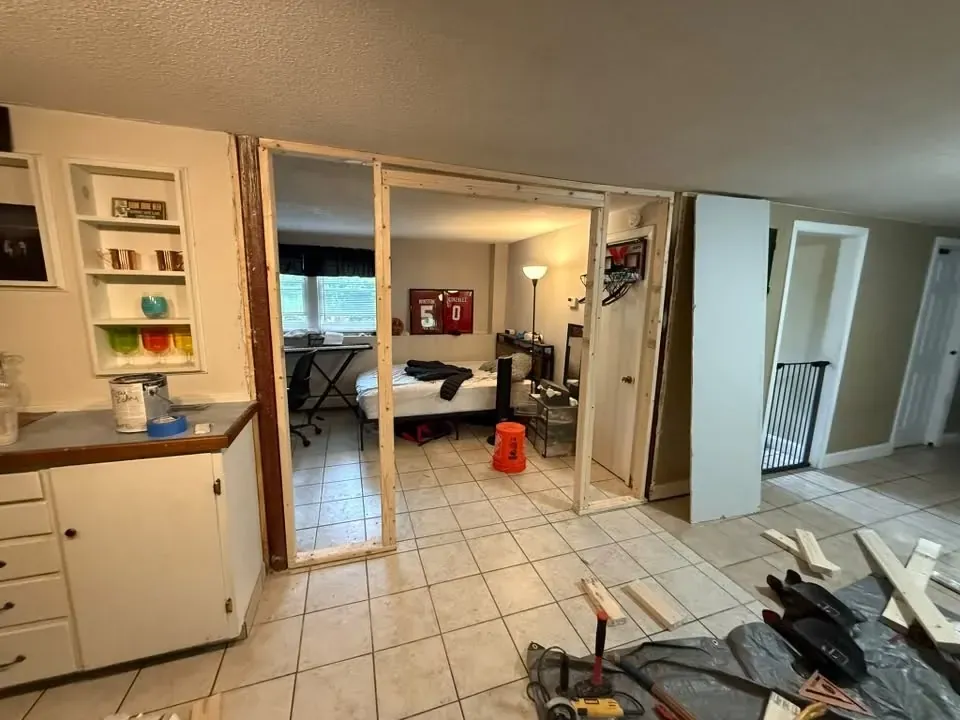
  • A basement room mid-job, looking through to a bedroom area, with tools and a table saw on the tile floor.
  • A new rough opening framed in raw lumber in a finished basement, with the bedroom visible through it and tools on the floor.
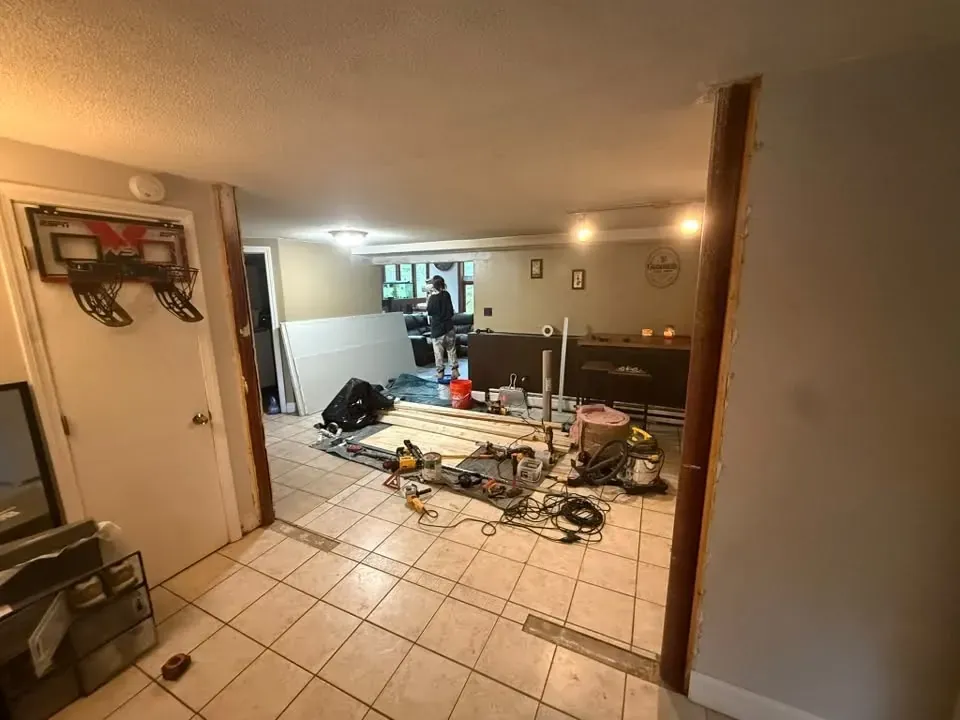
  • A wide opening in a basement wall with a wood header, and a room beyond full of tools, cords and materials on a tile floor.
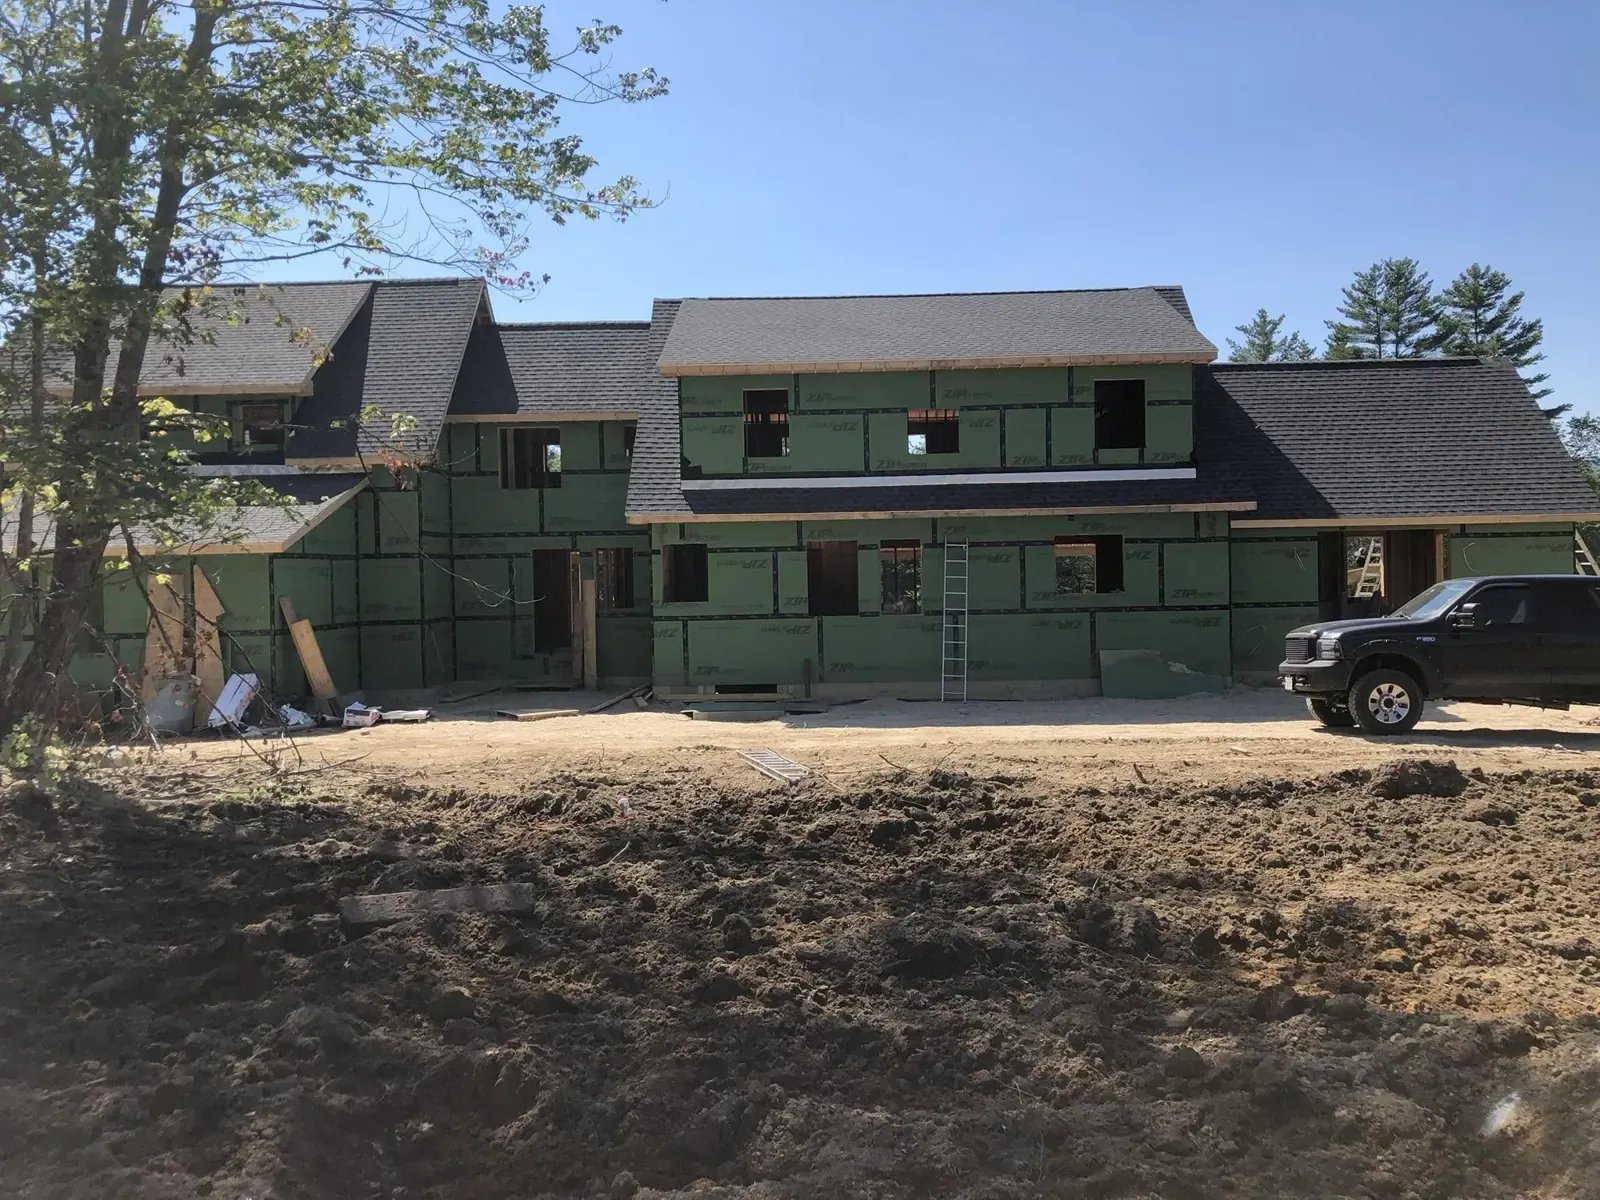
  • A new two-story house under construction, framed and sheathed with green wall wrap, a pickup truck parked beside it.

Bathrooms

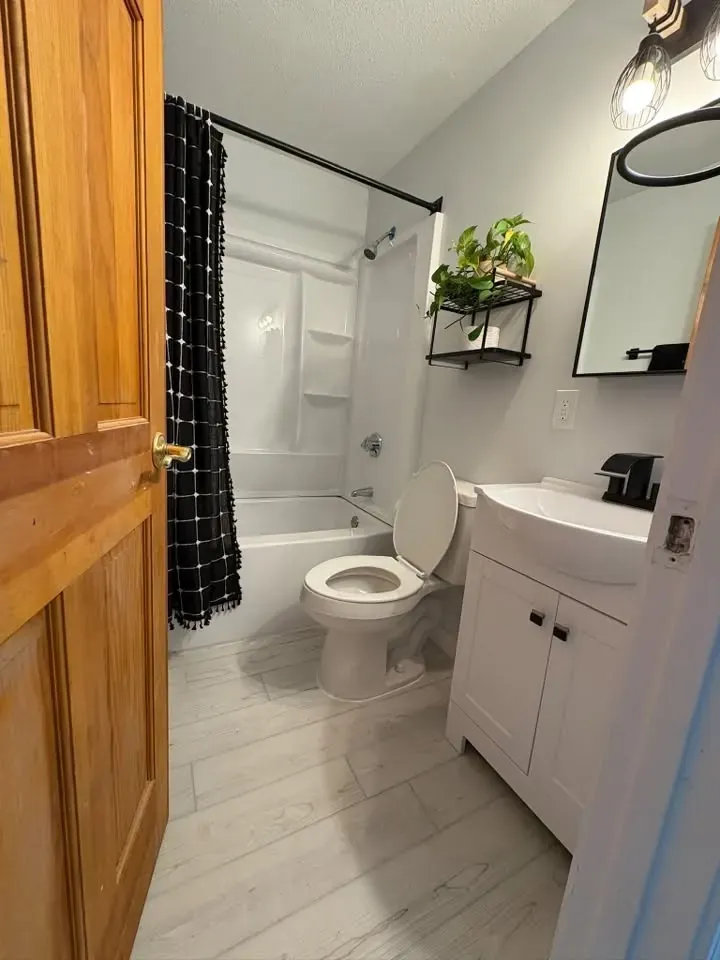
  • A finished small bathroom with a white tub surround, plaid shower curtain, white vanity, round black mirror and light grey plank floor.
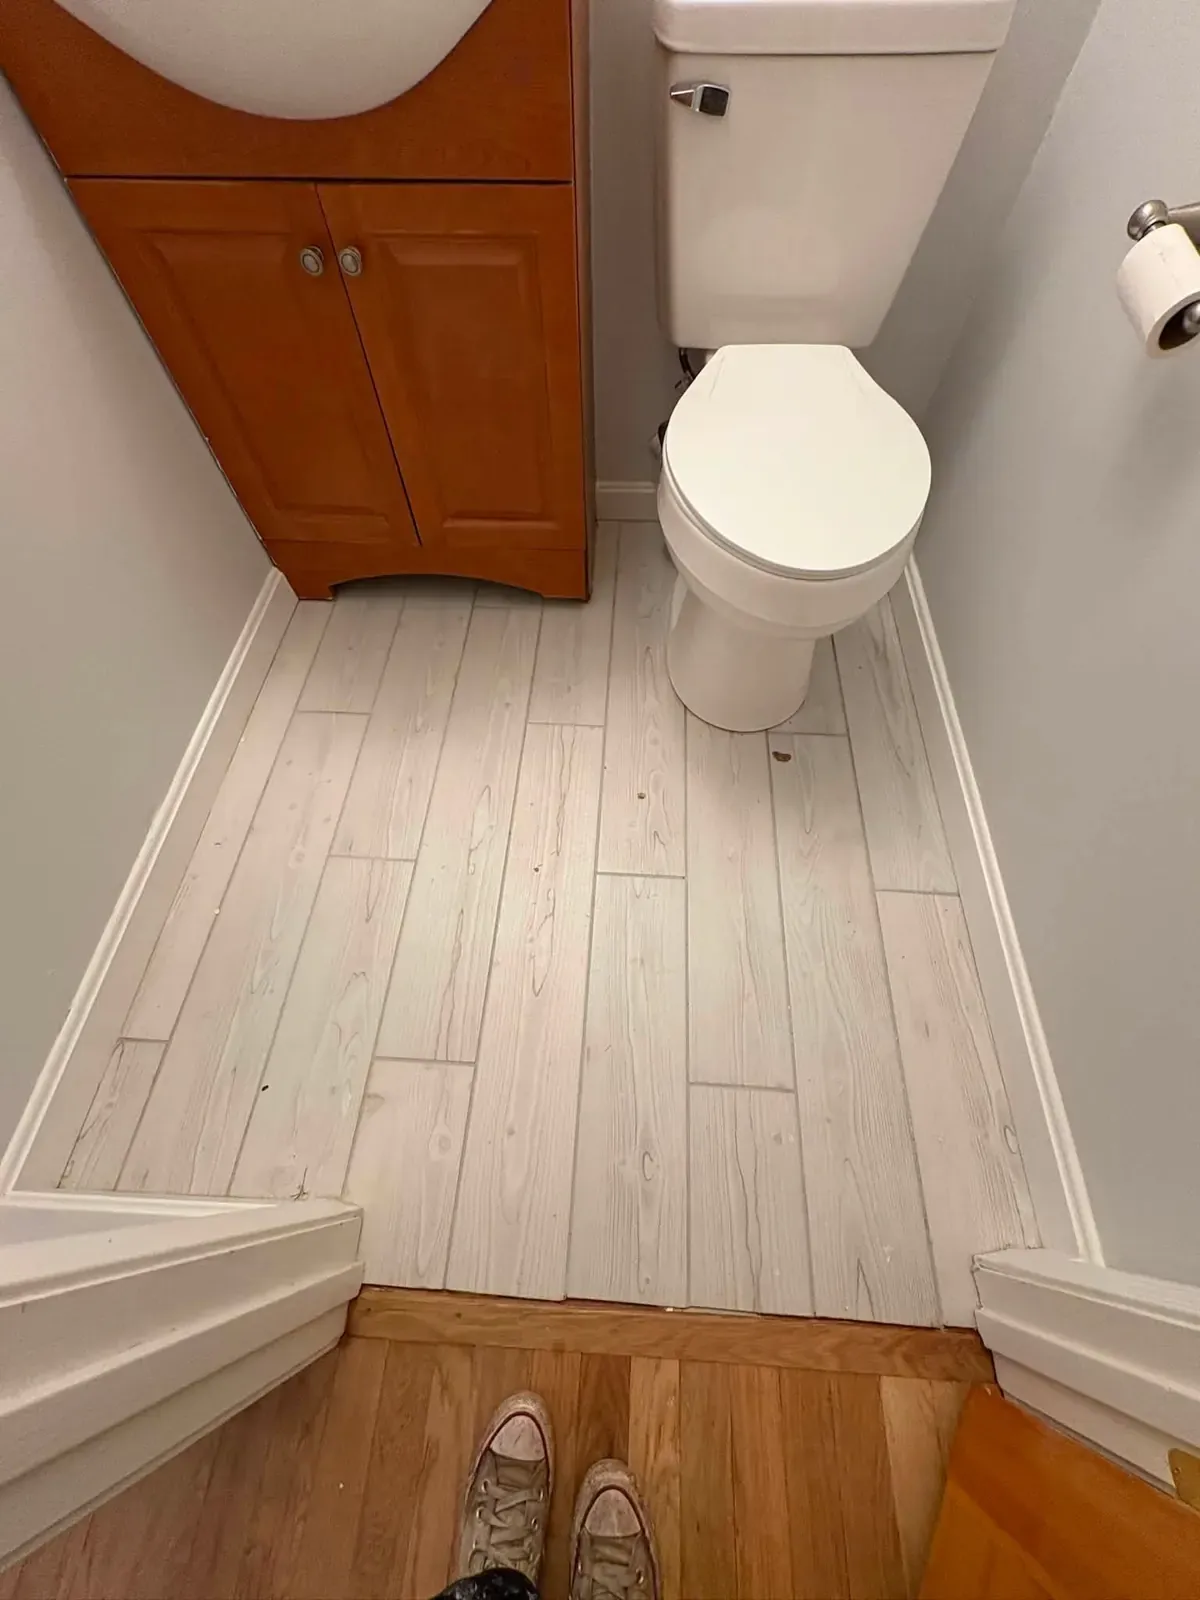
  • A half bath with new whitewashed plank flooring, white baseboard, a toilet and a wood vanity, seen from the doorway.

Flooring

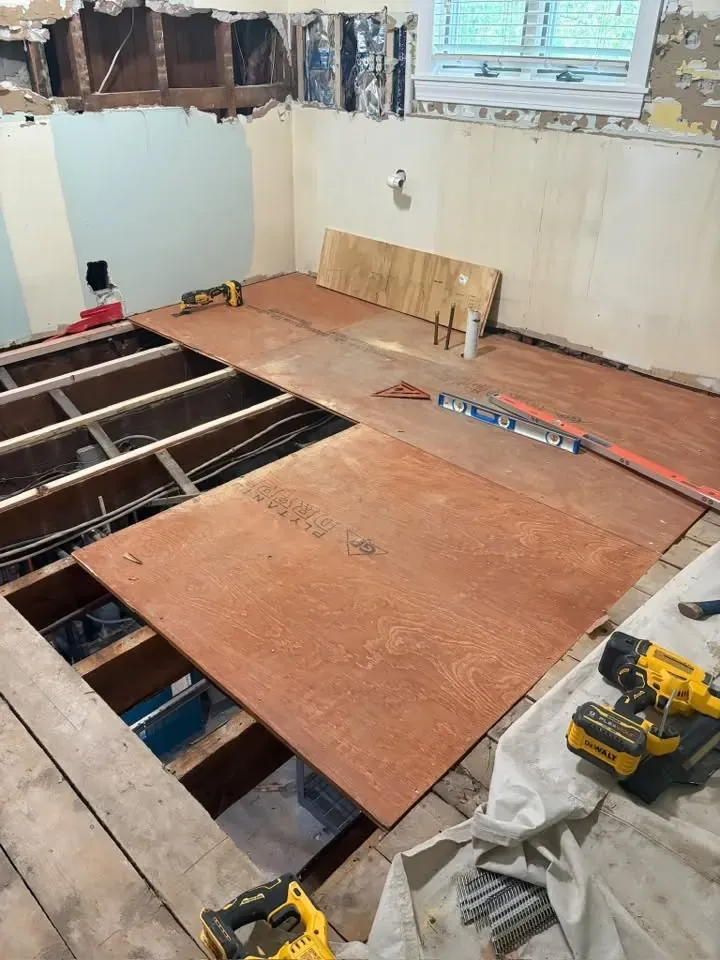
  • A floor opened down to the joists, with new plywood subfloor sheets going down and a cordless drill on the boards.
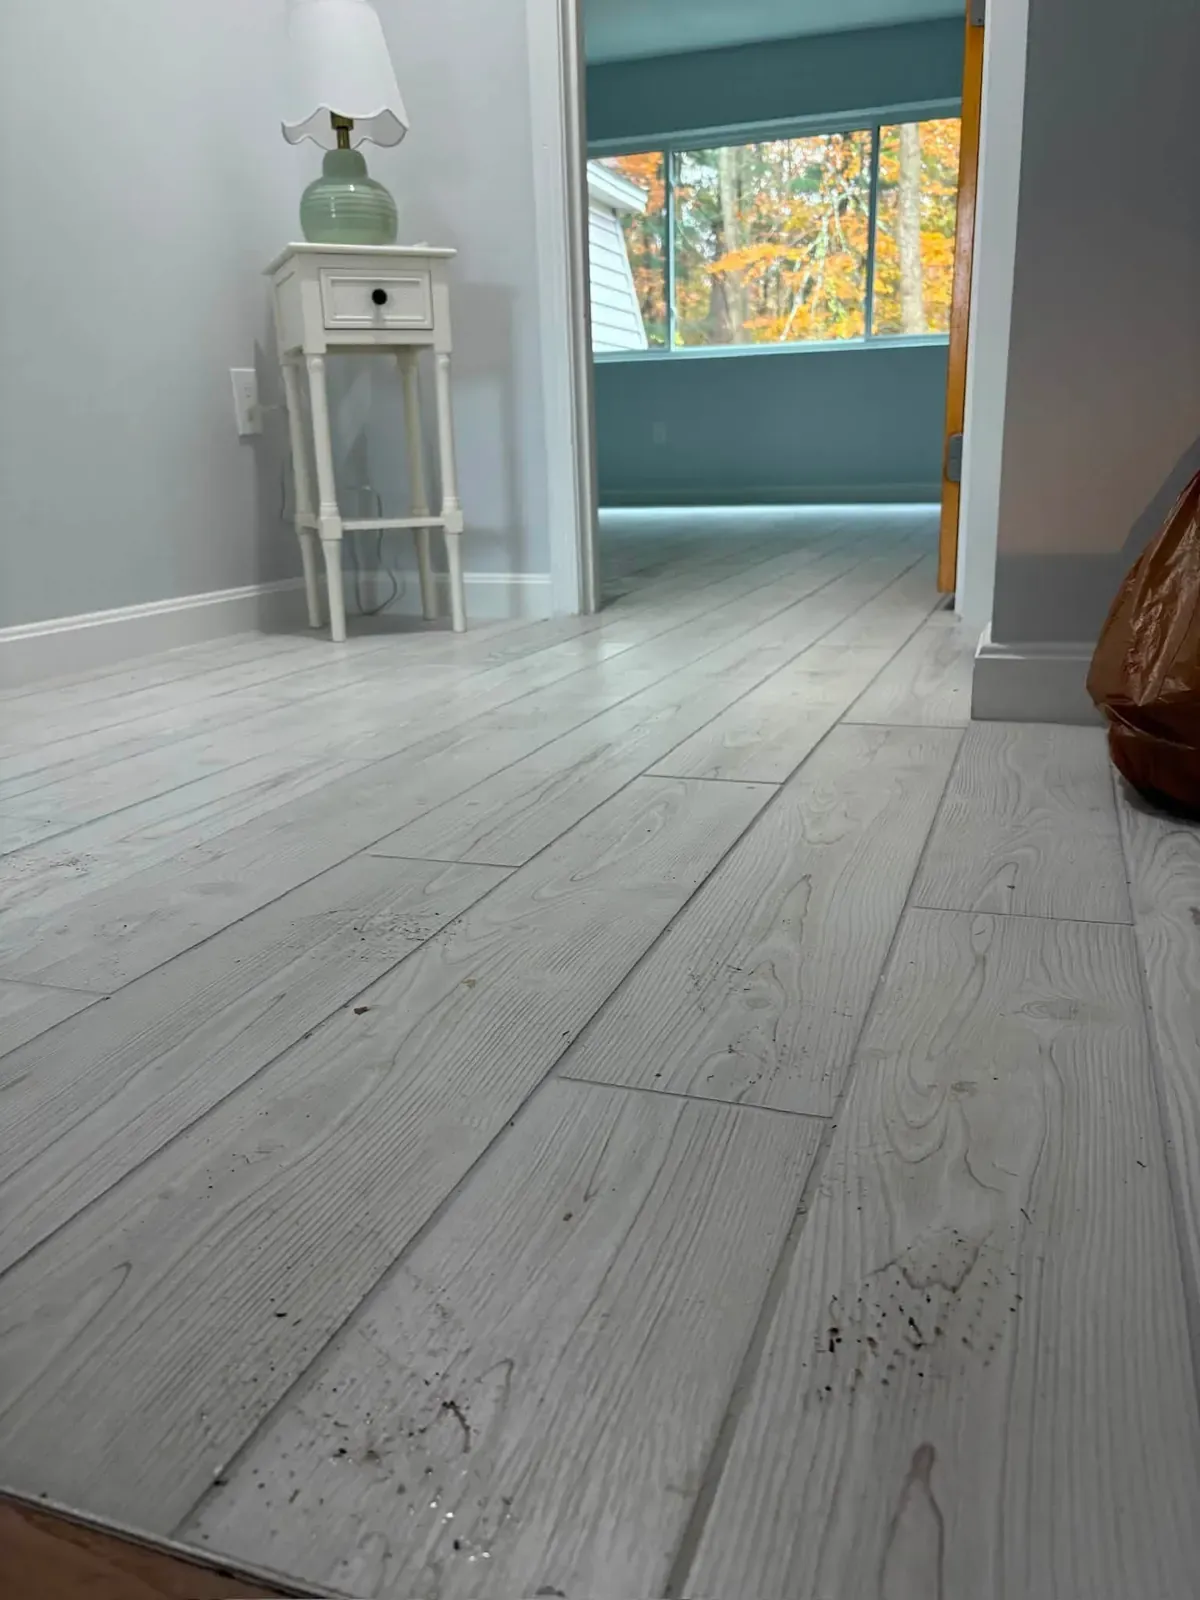
  • A bedroom with new light grey wide-plank flooring running toward a window with autumn trees outside.
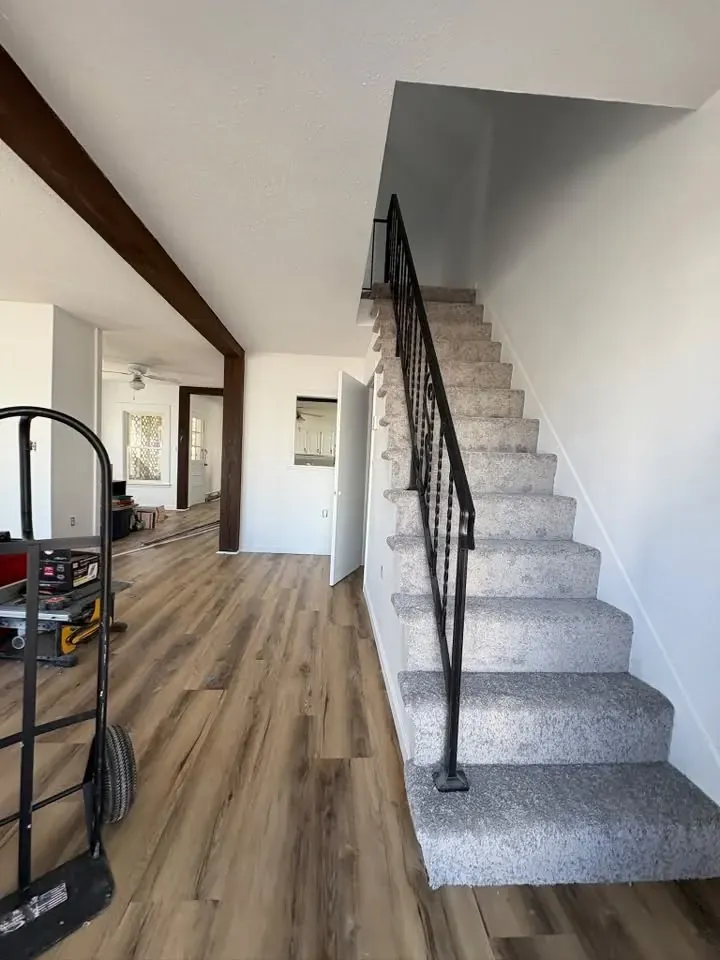
  • An entry hall with warm grey-brown plank flooring, a carpeted staircase with a black iron railing and a dark beam overhead.
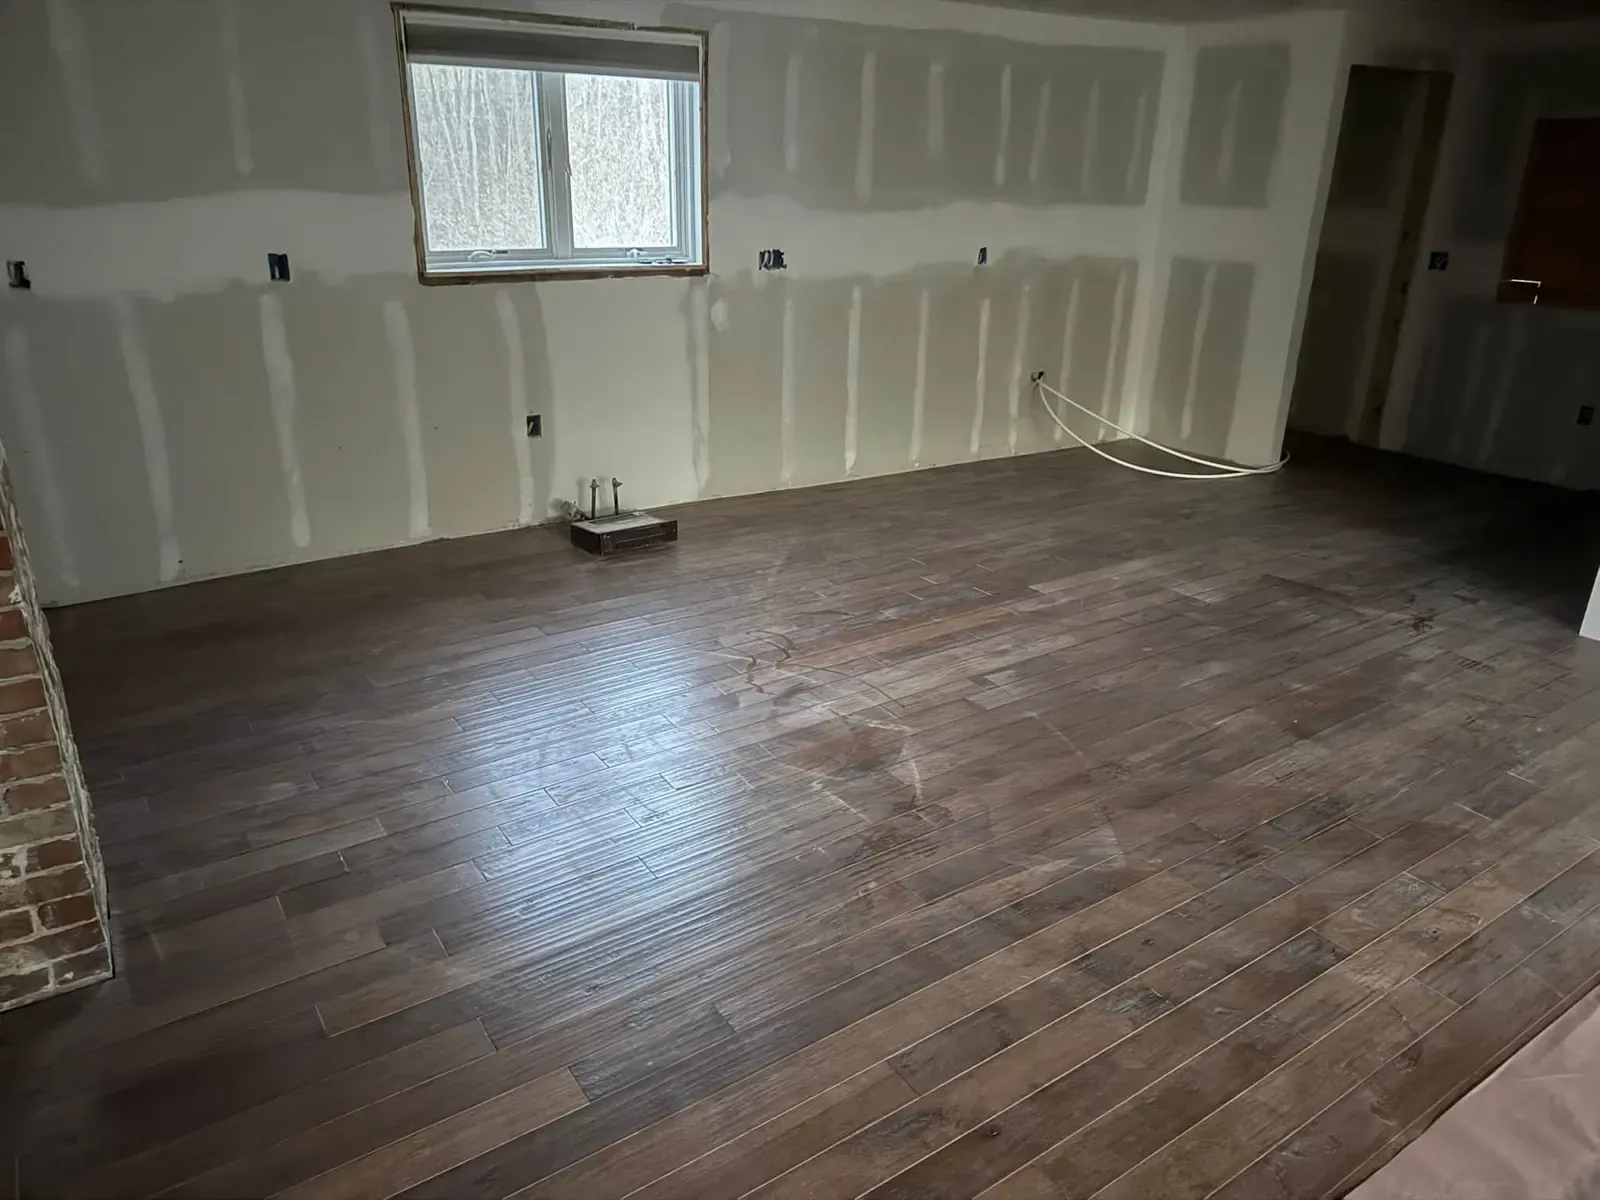
  • A room with new dark brown plank flooring and freshly taped drywall on the walls around a small window.
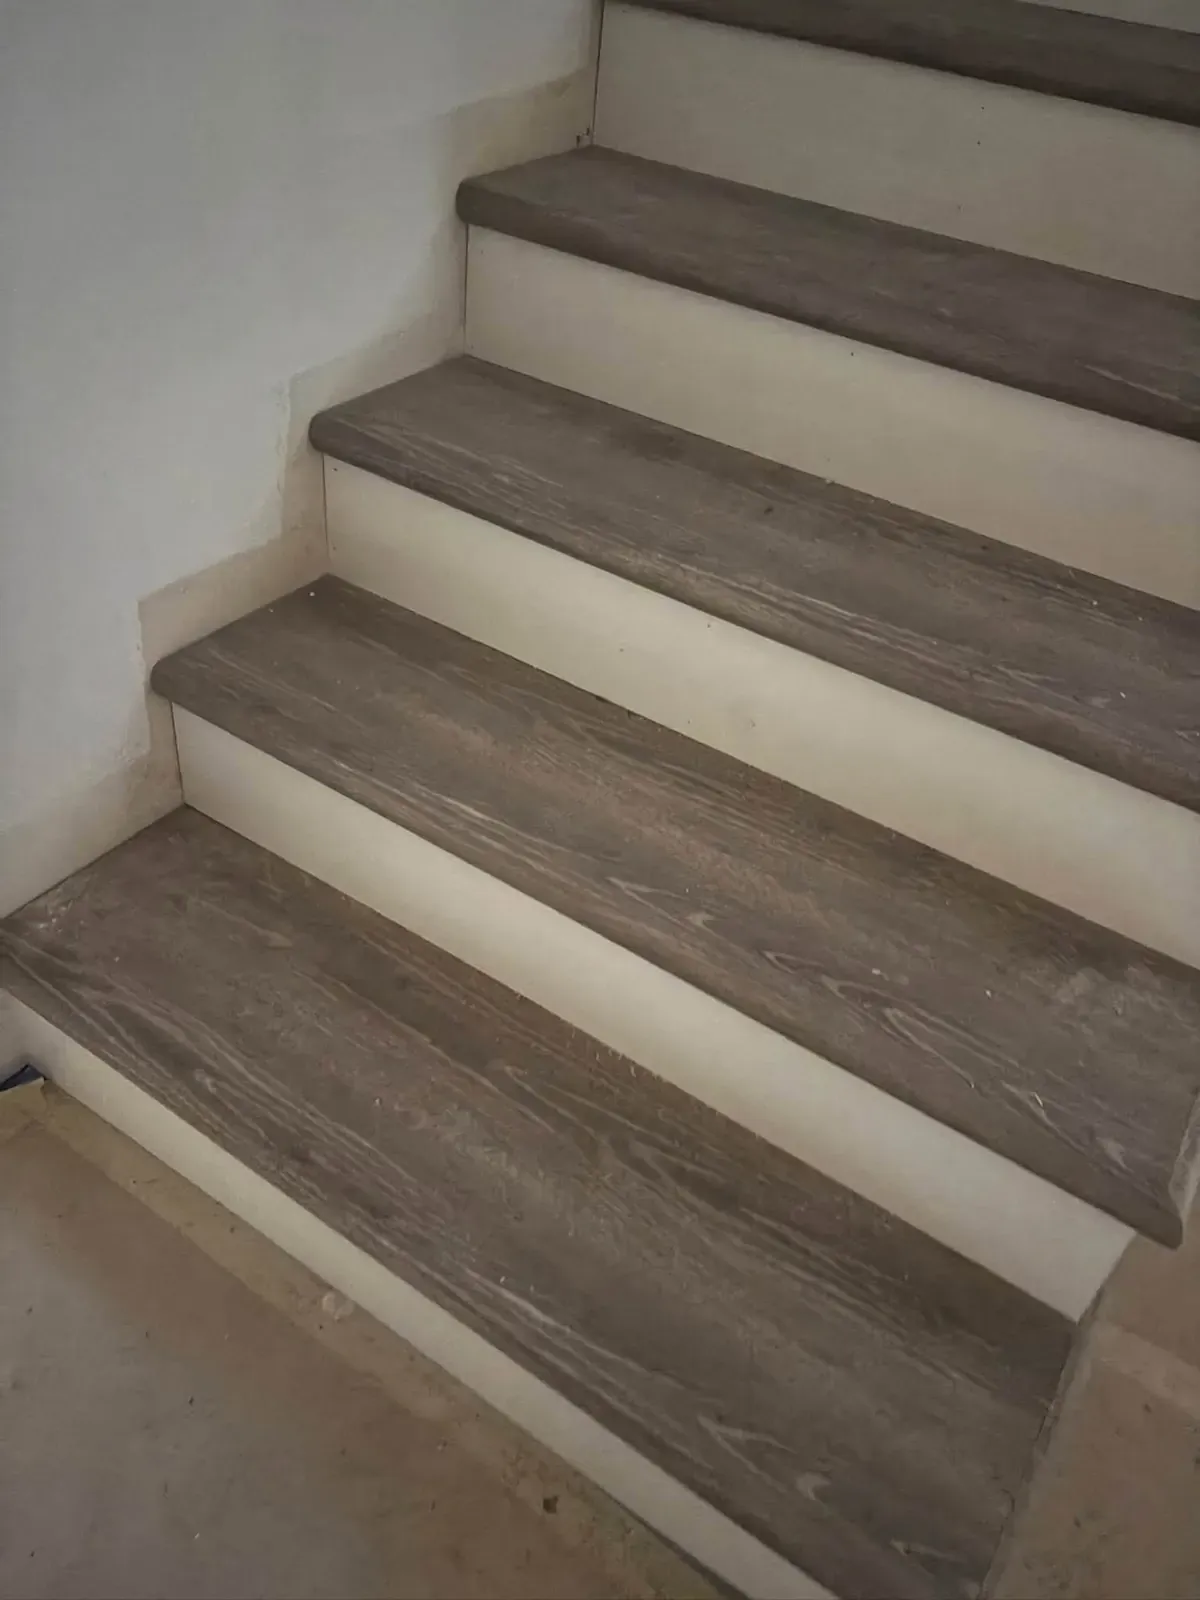
  • Stairs with new grey wood-look treads and white risers, photographed from the bottom step looking up.
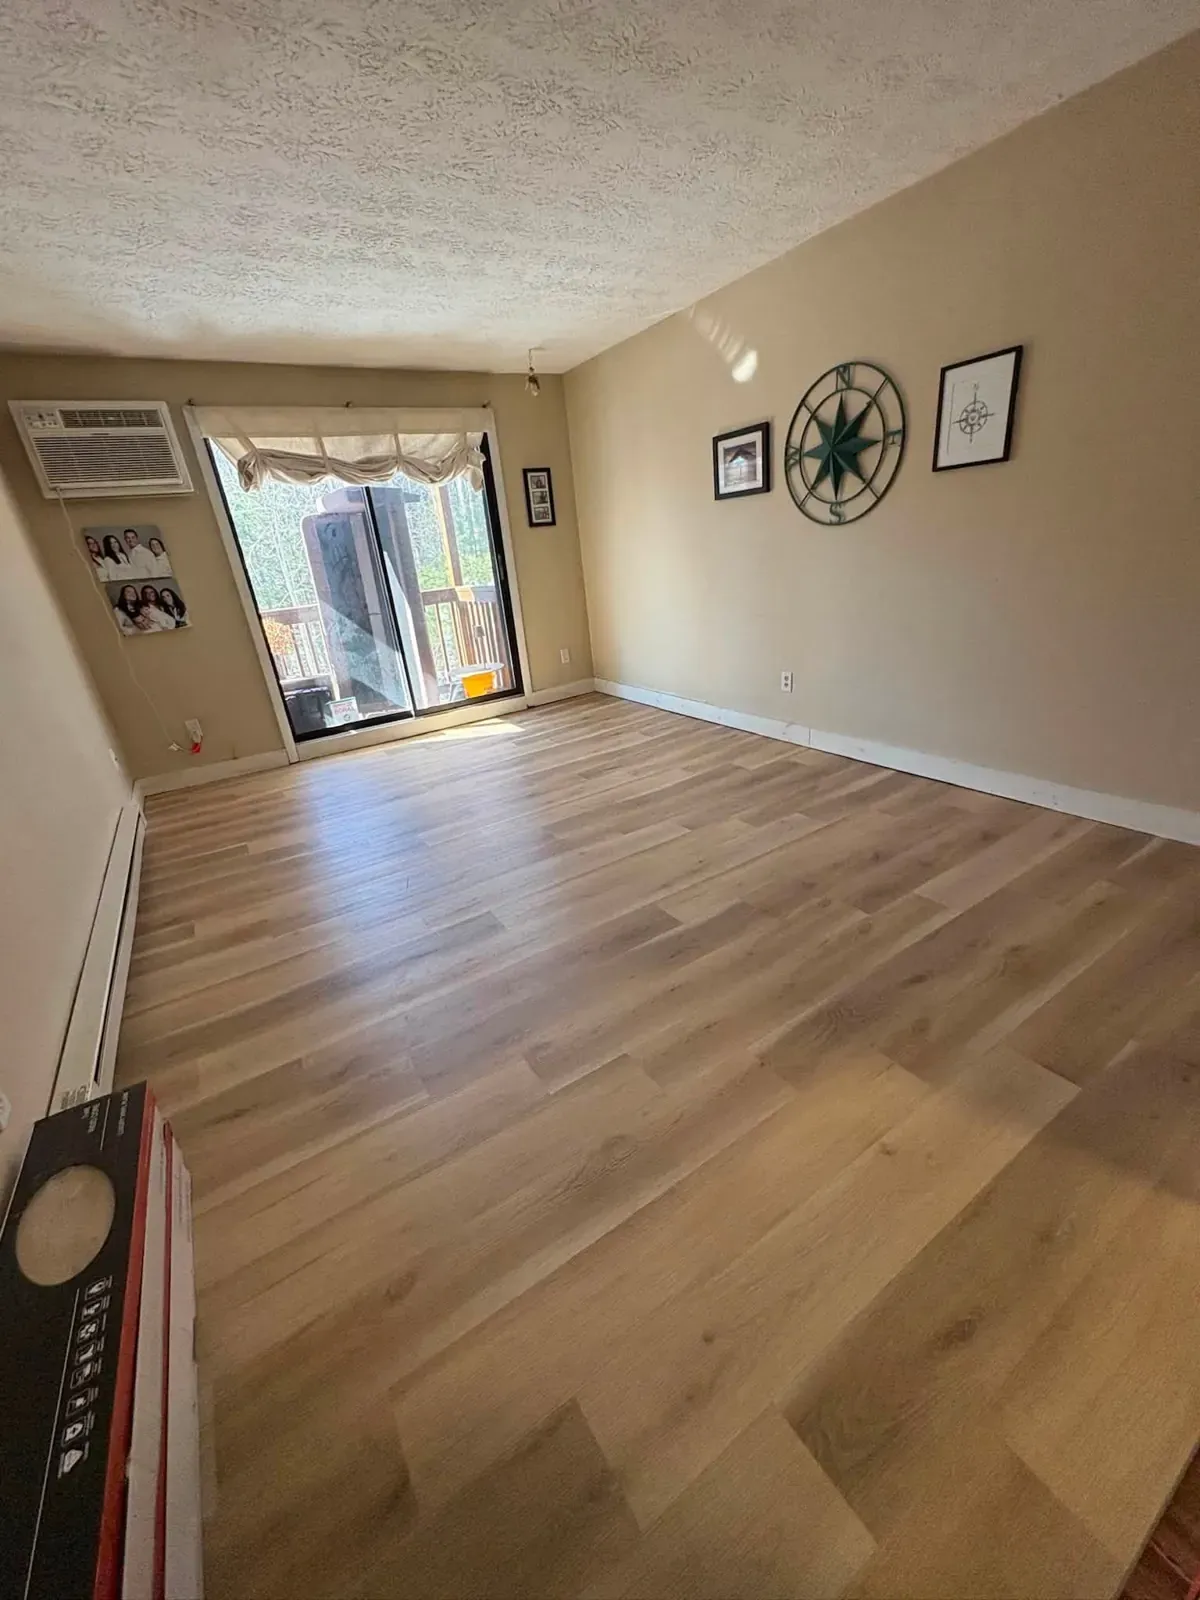
  • A long living room with new warm oak-look plank flooring leading to a sliding door, and a compass wall hanging.
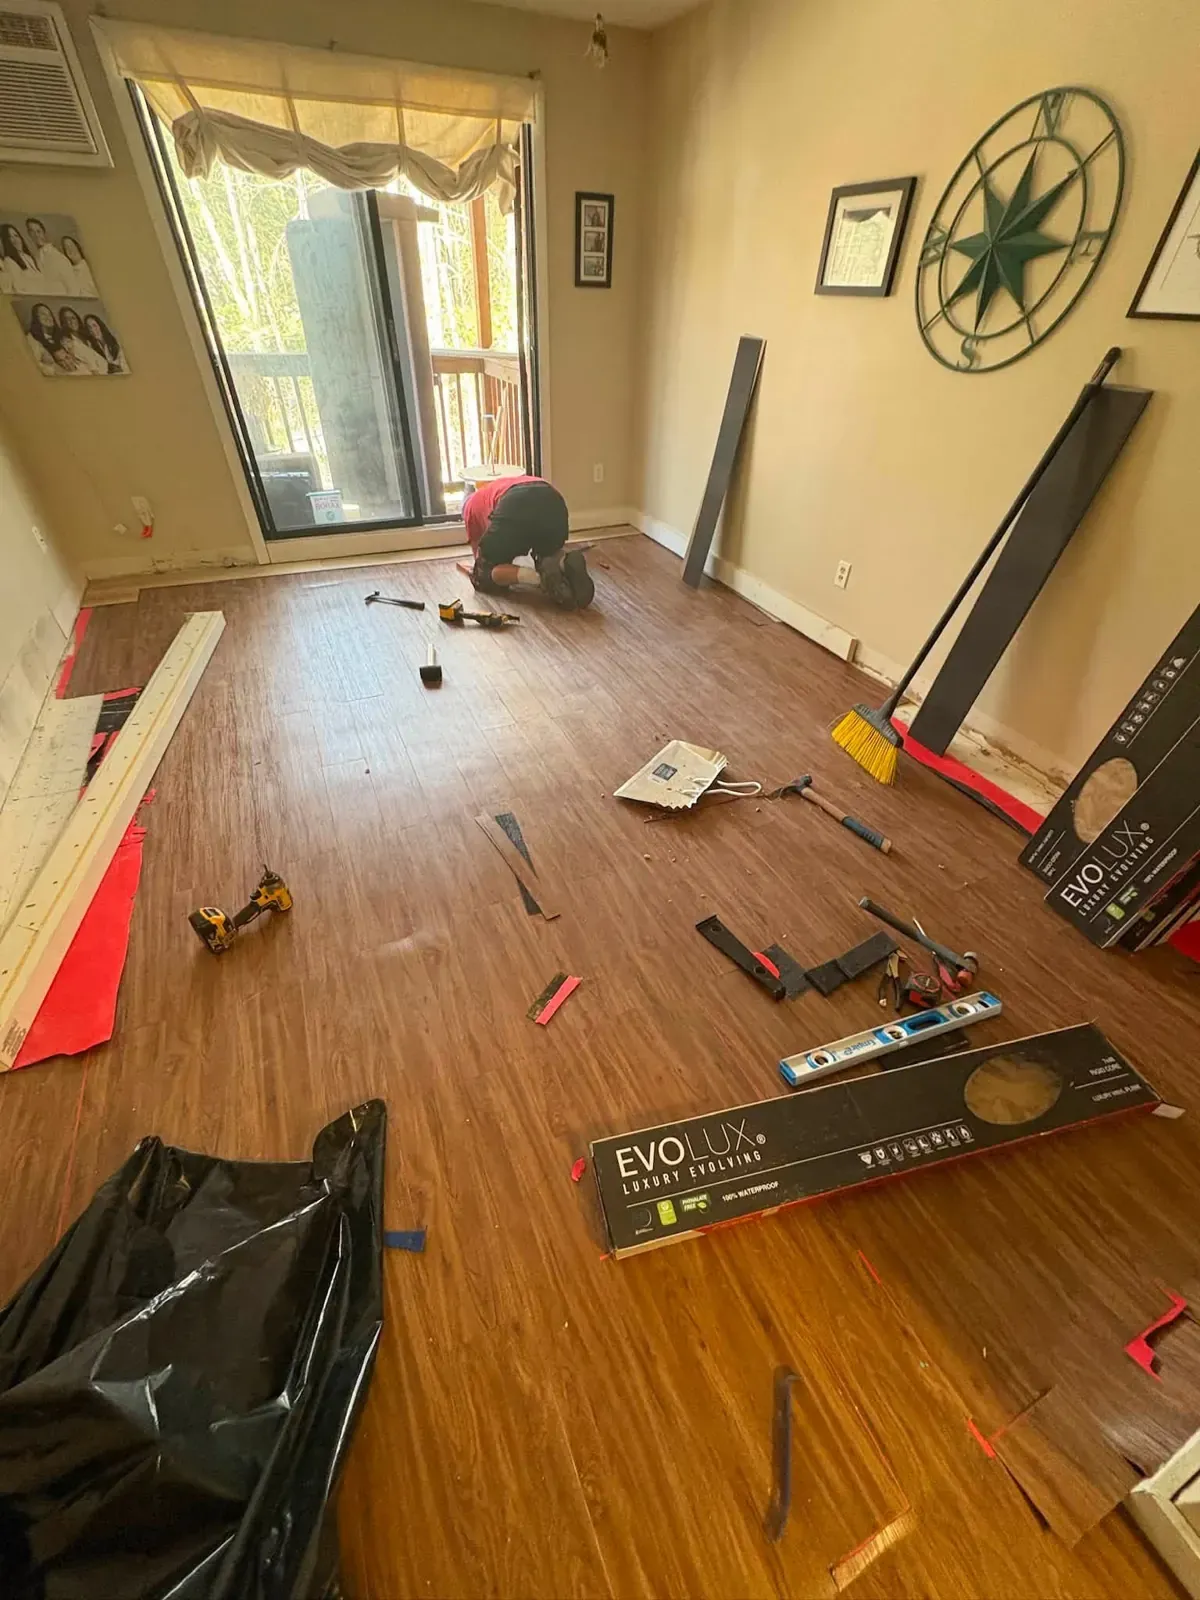
  • Luxury vinyl plank flooring being installed across a room, with boxes of planks, cut offcuts and tools on the floor.
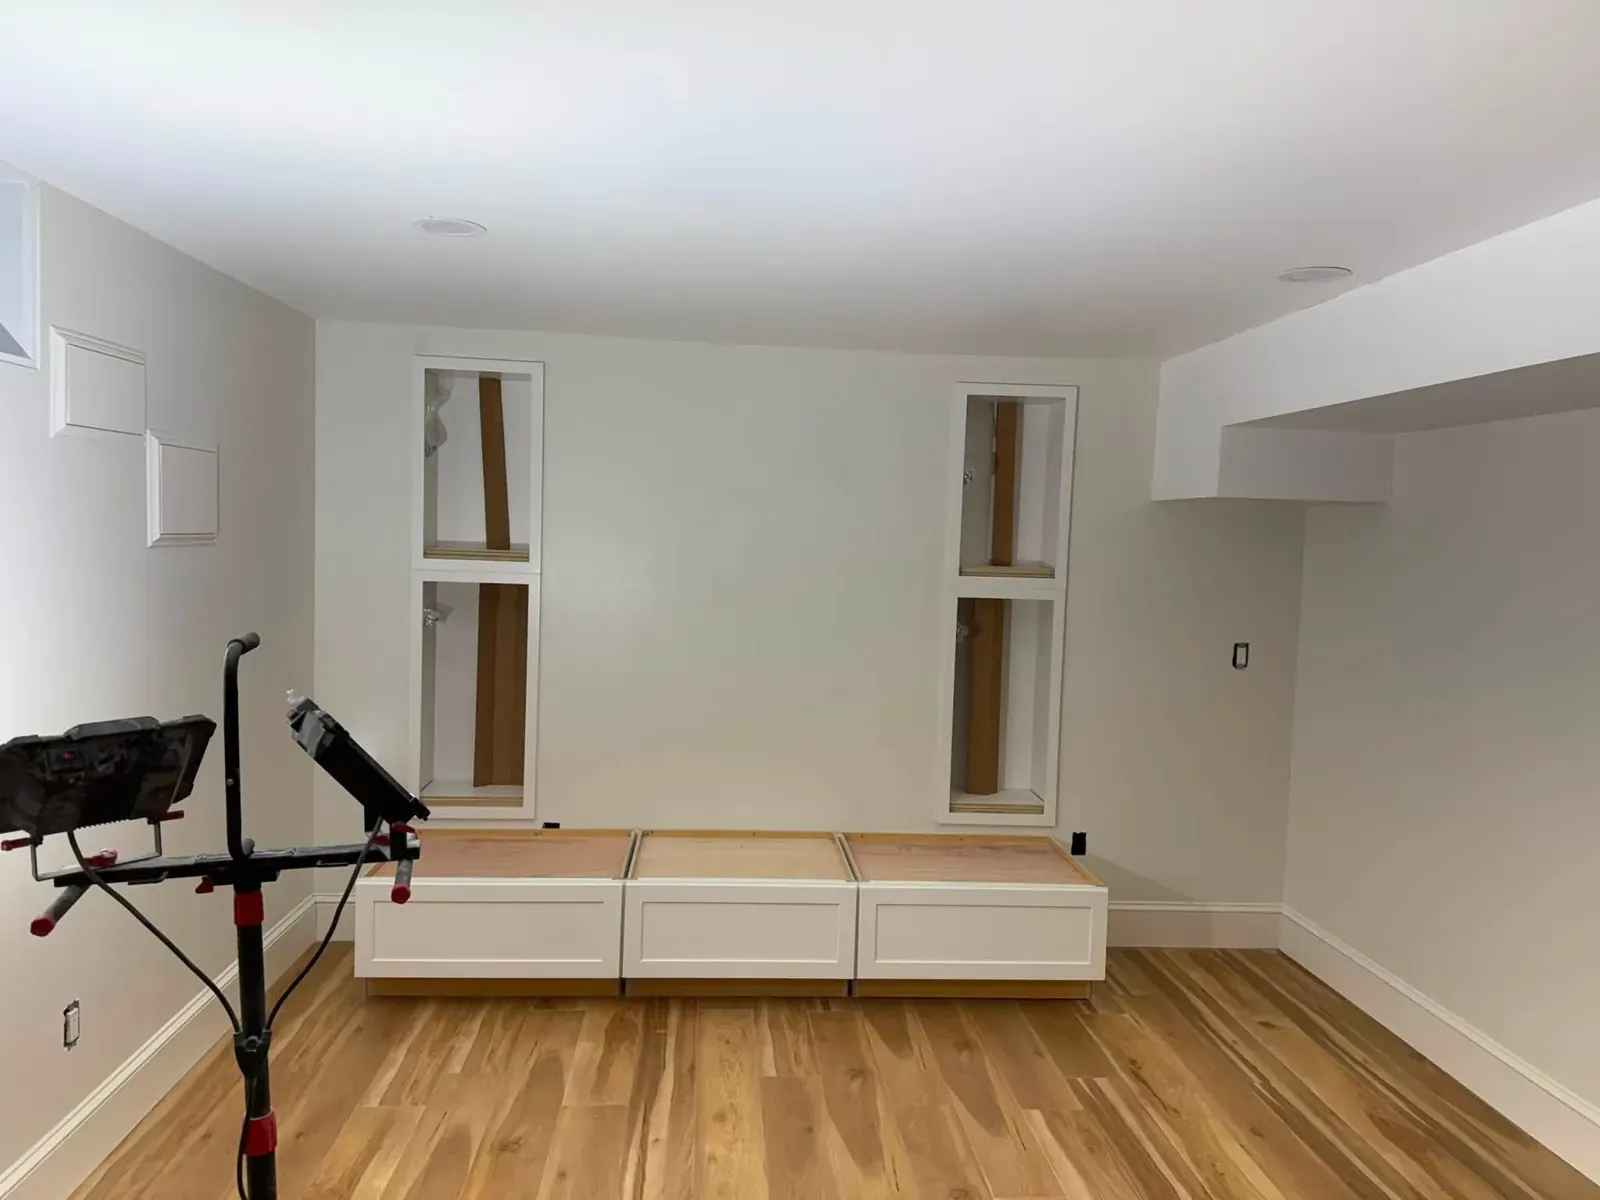
  • A bright white basement room with new honey-oak plank flooring and a low built-in bench along one wall.
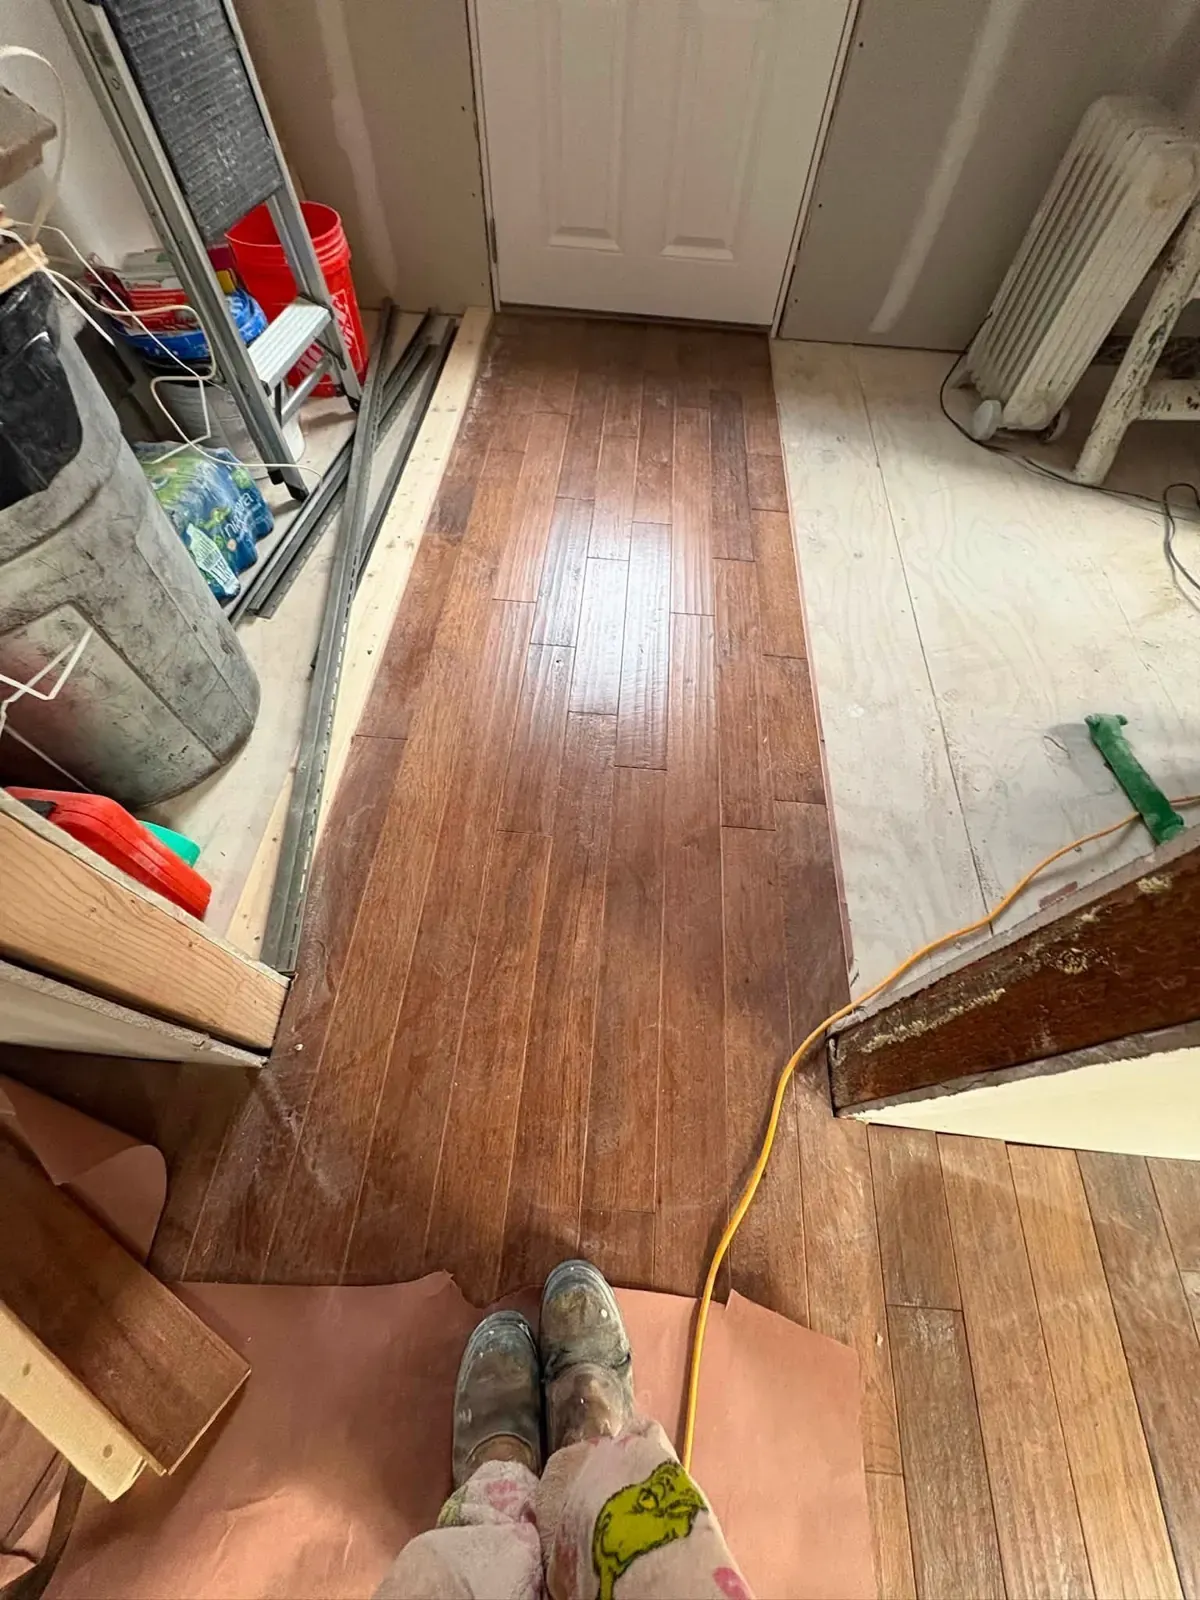
  • A narrow dark hardwood-look floor being run down a hallway, with tools, a radiator and a paper floor cover alongside.
  • A bedroom with new pale grey weathered plank flooring and a small white side table by a window.

Drywall

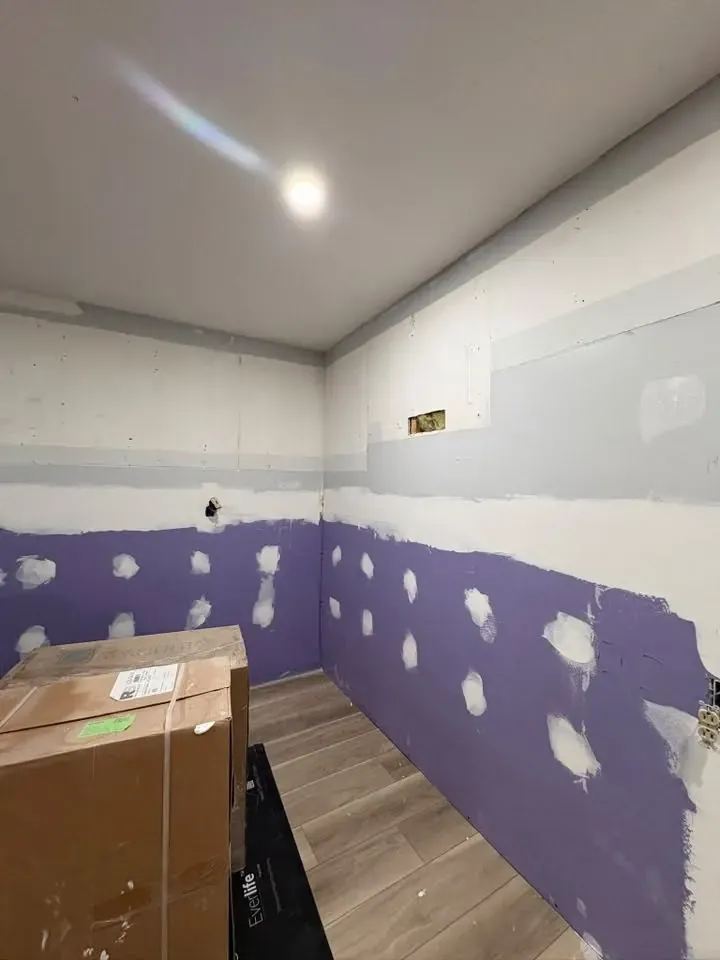
  • A small room with new drywall, purple moisture-resistant board along the lower wall with screw spots mudded, and plank flooring.
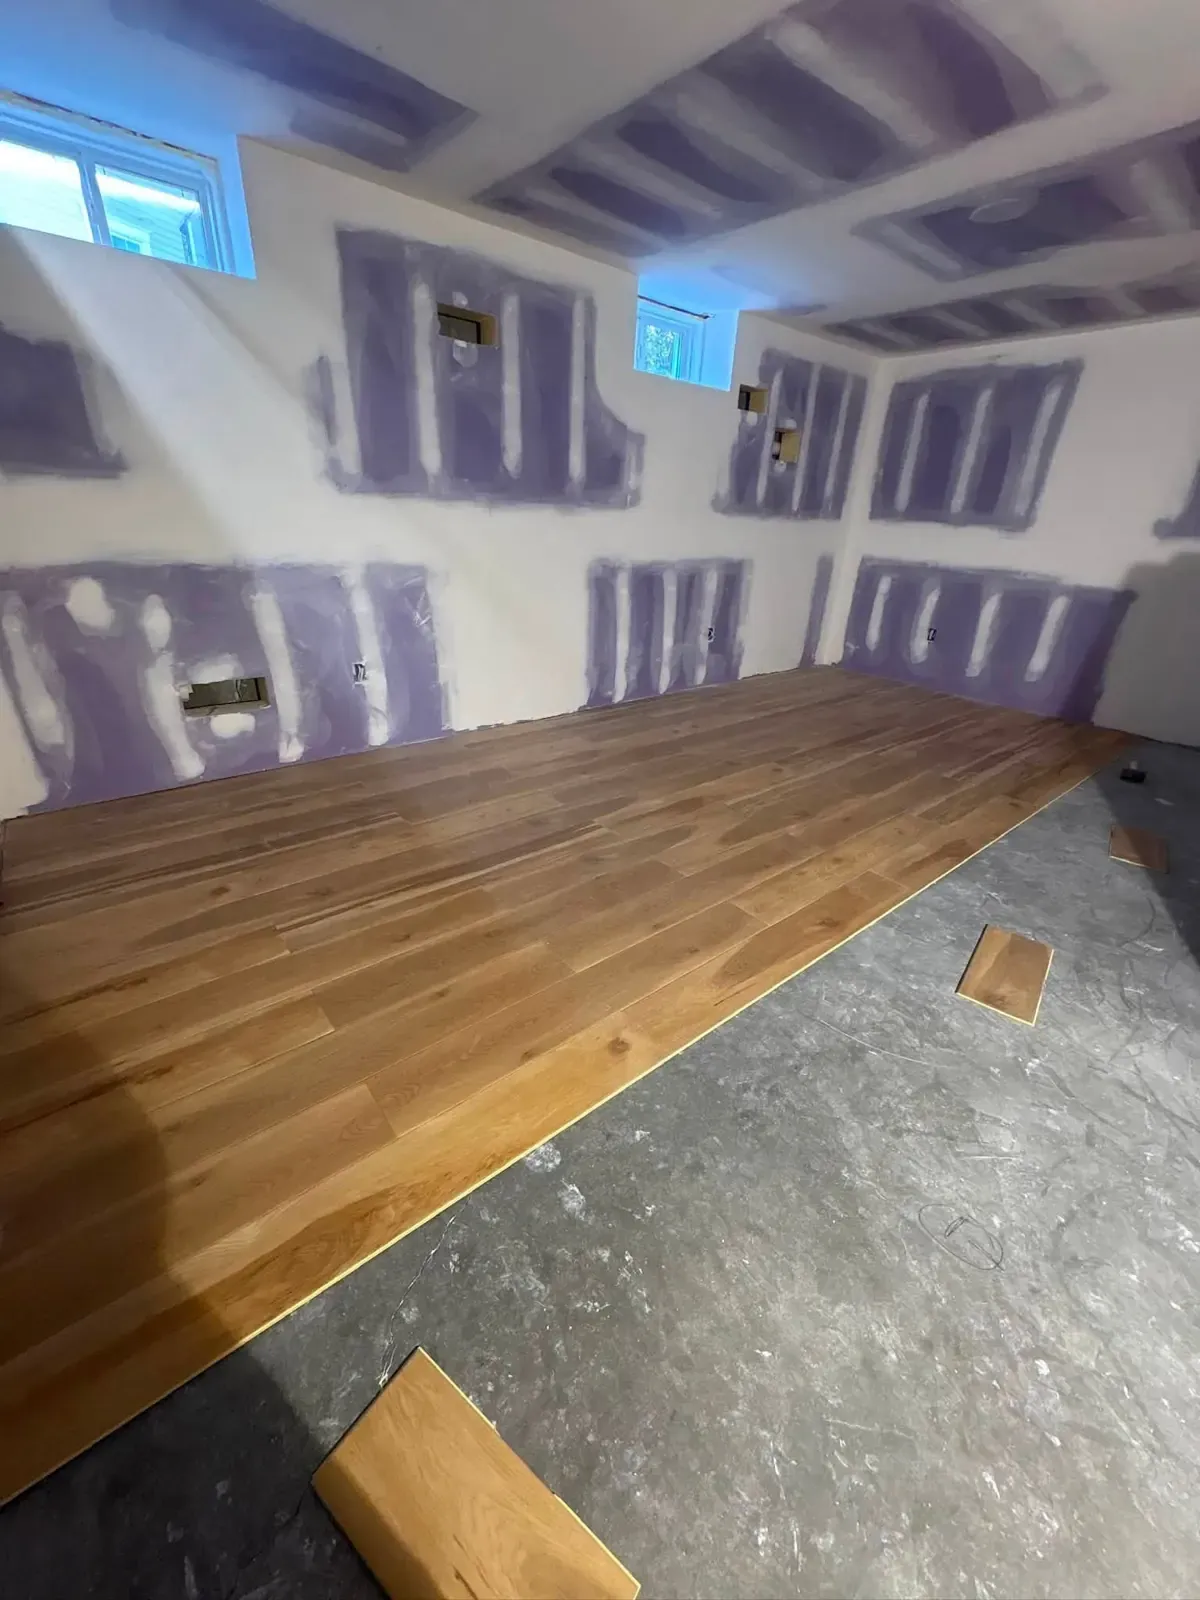
  • A basement room with new purple drywall on the walls and ceiling, screws mudded, and oak plank flooring half laid over the slab.

Roofing

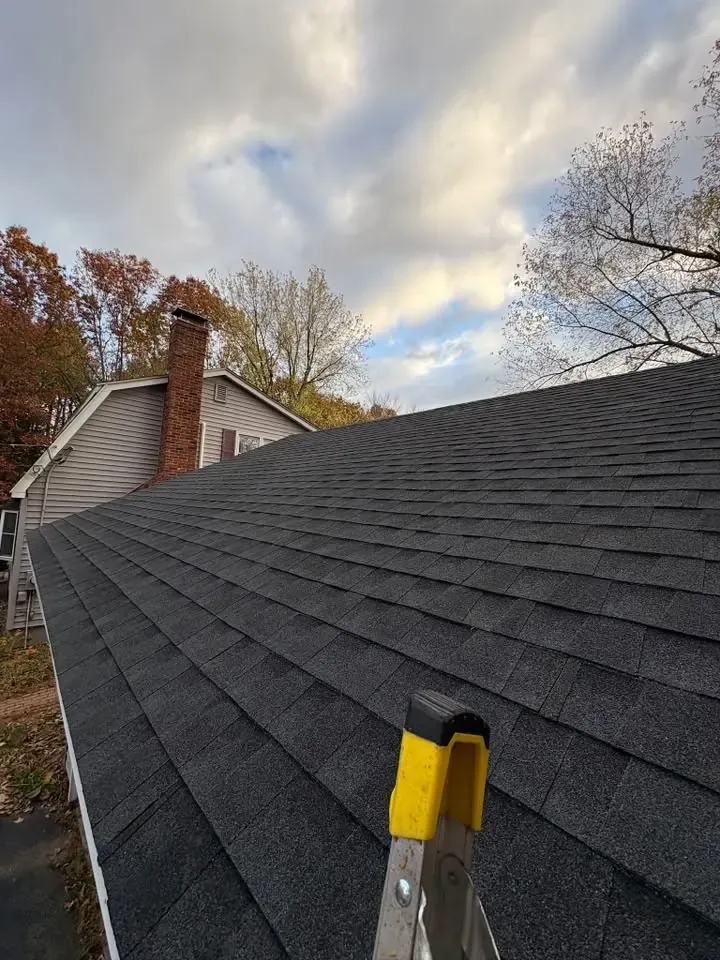
  • A dark architectural-shingle roof seen from the ridge, with a ladder top in the foreground and fall trees behind.

Exterior

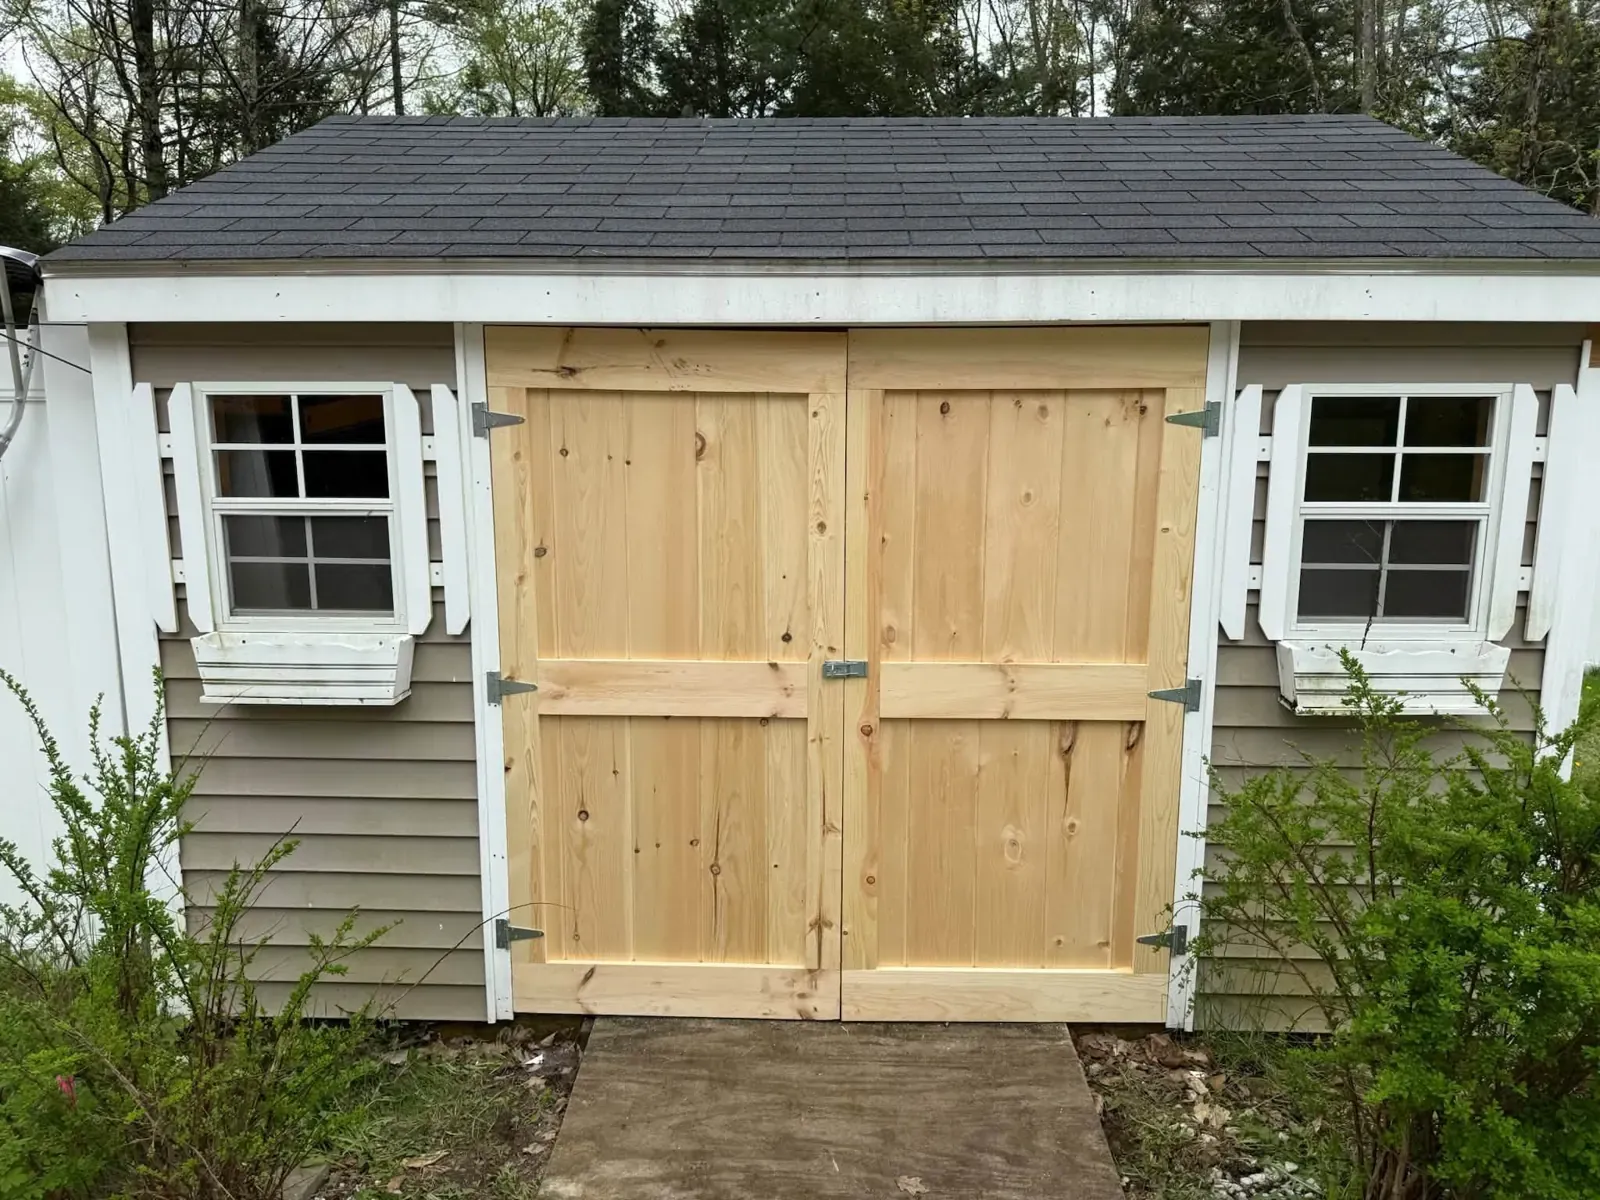
  • A grey-sided shed with new double doors built from natural pine boards, white trim and two small white windows.
  • A low deck frame on a lawn behind a grey-sided ranch house, with a string line staked out and fall trees behind.
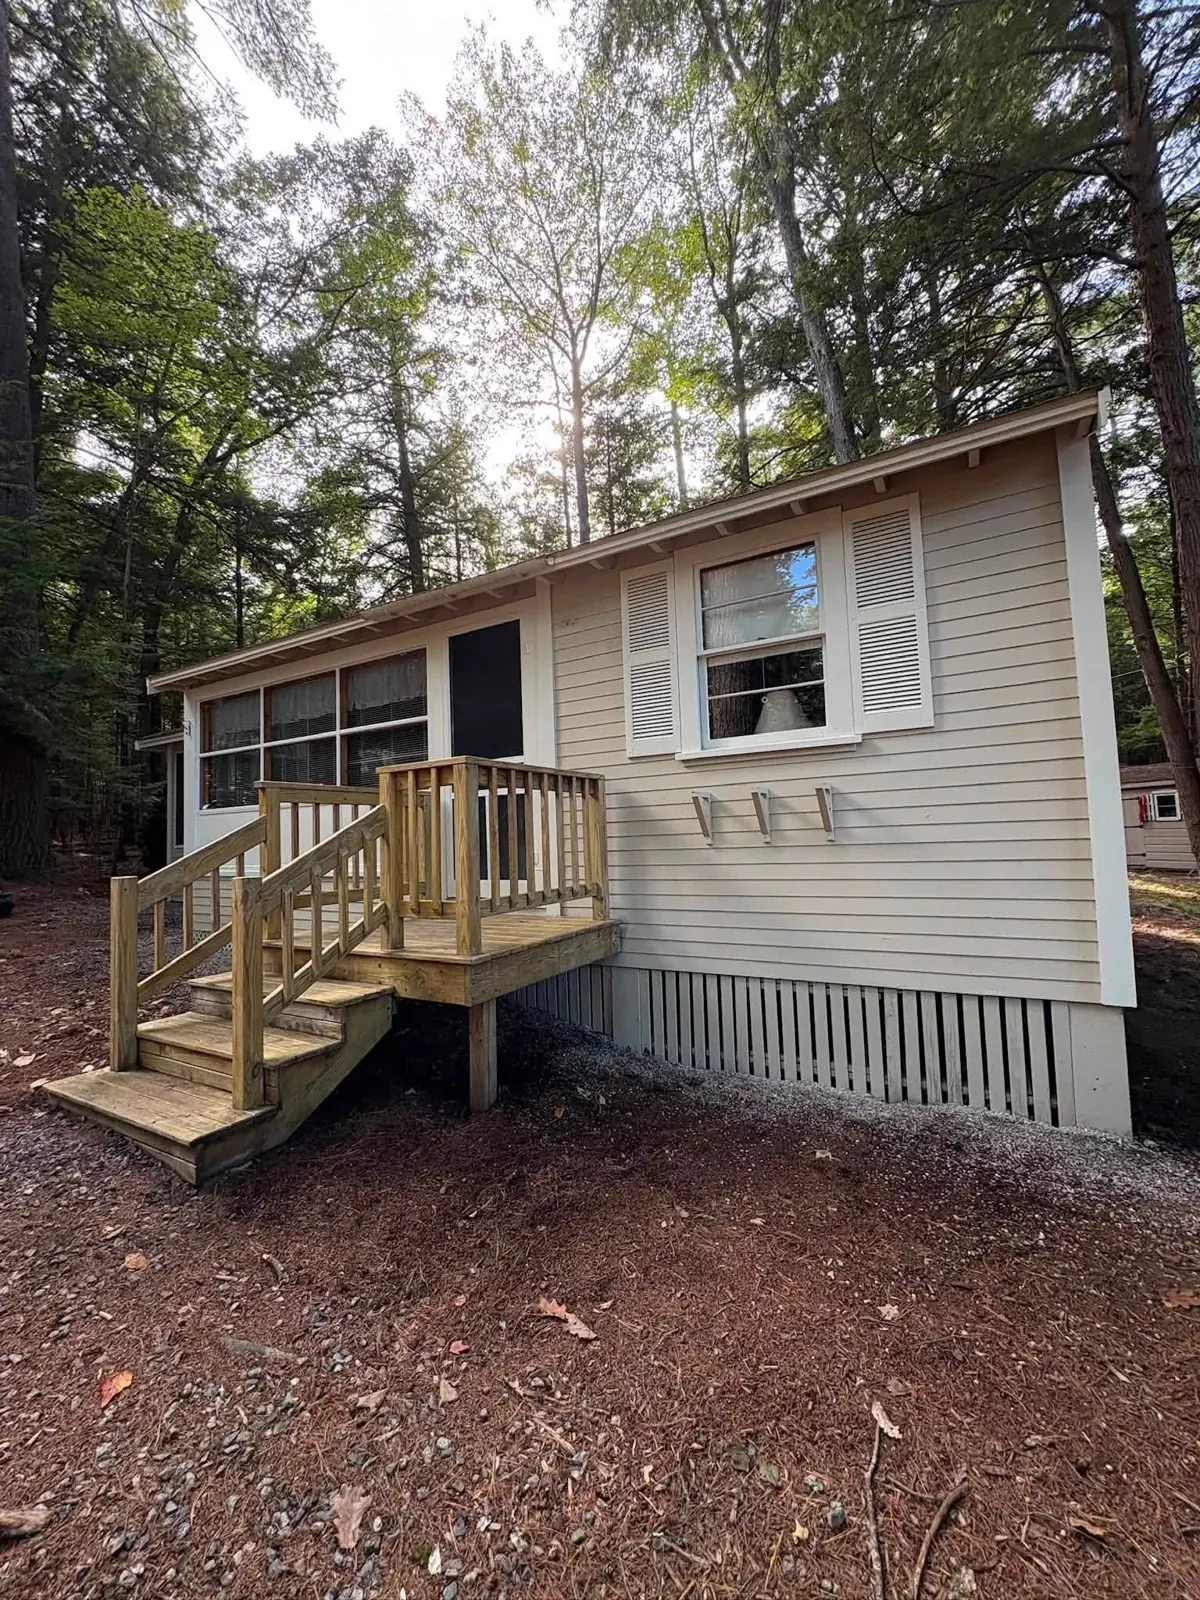
  • A cottage with beige vinyl siding and white shutters, and a new pressure-treated deck landing with stairs and railings.
  • A wide view of a beige-sided cottage in the pines with a new set of pressure-treated steps up to the door.
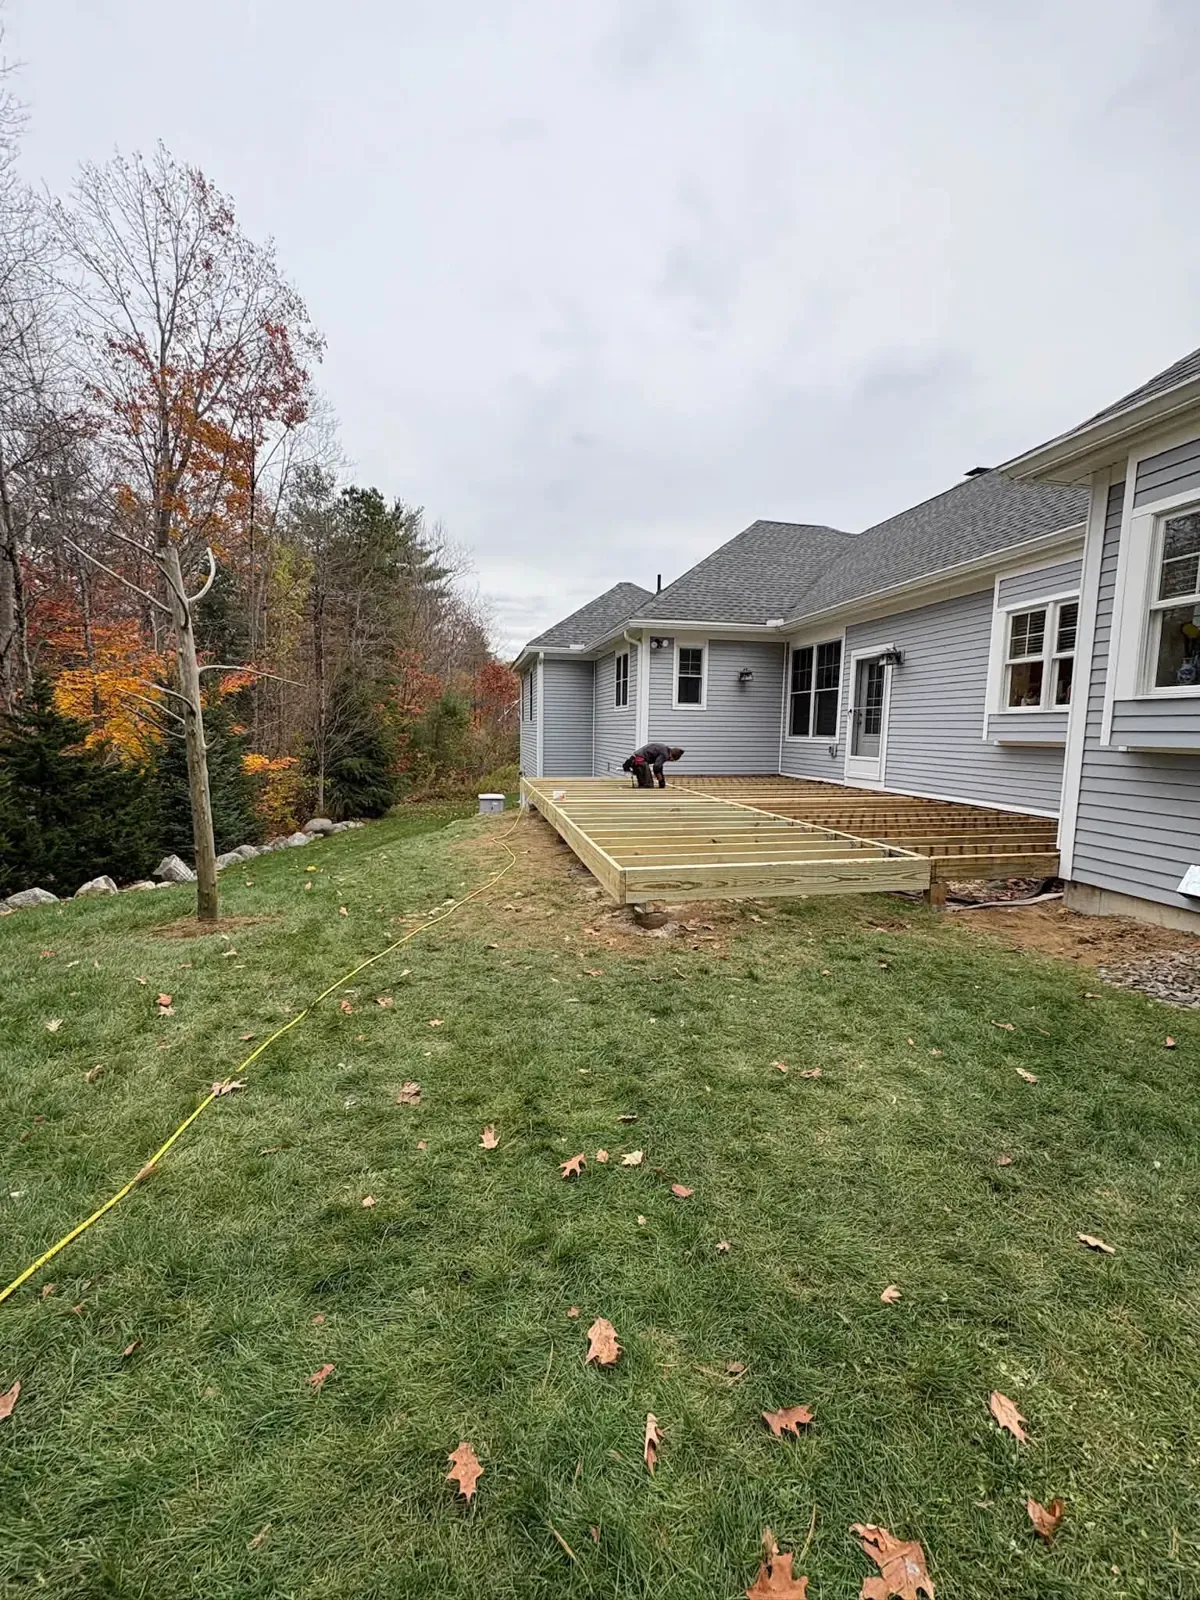
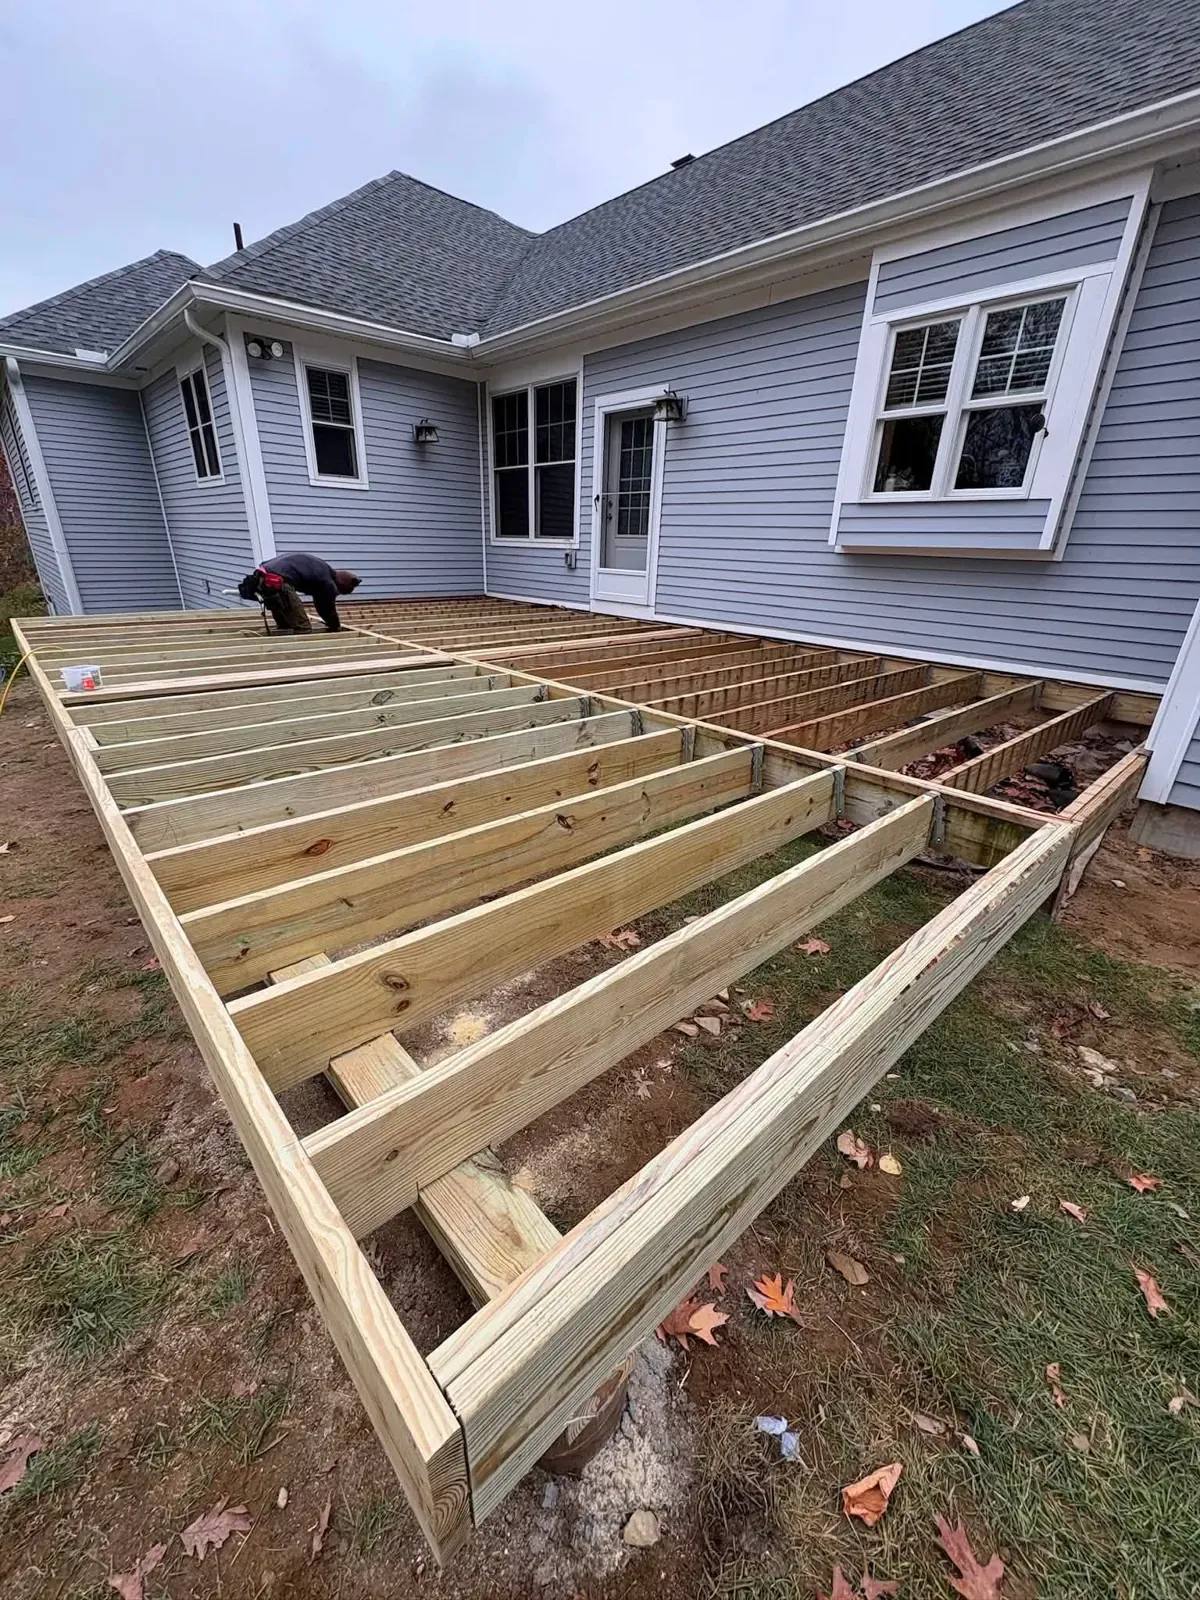
  • A large pressure-treated deck frame with joists set on a lawn behind a blue-sided house, with a worker kneeling at the far end.

Tile

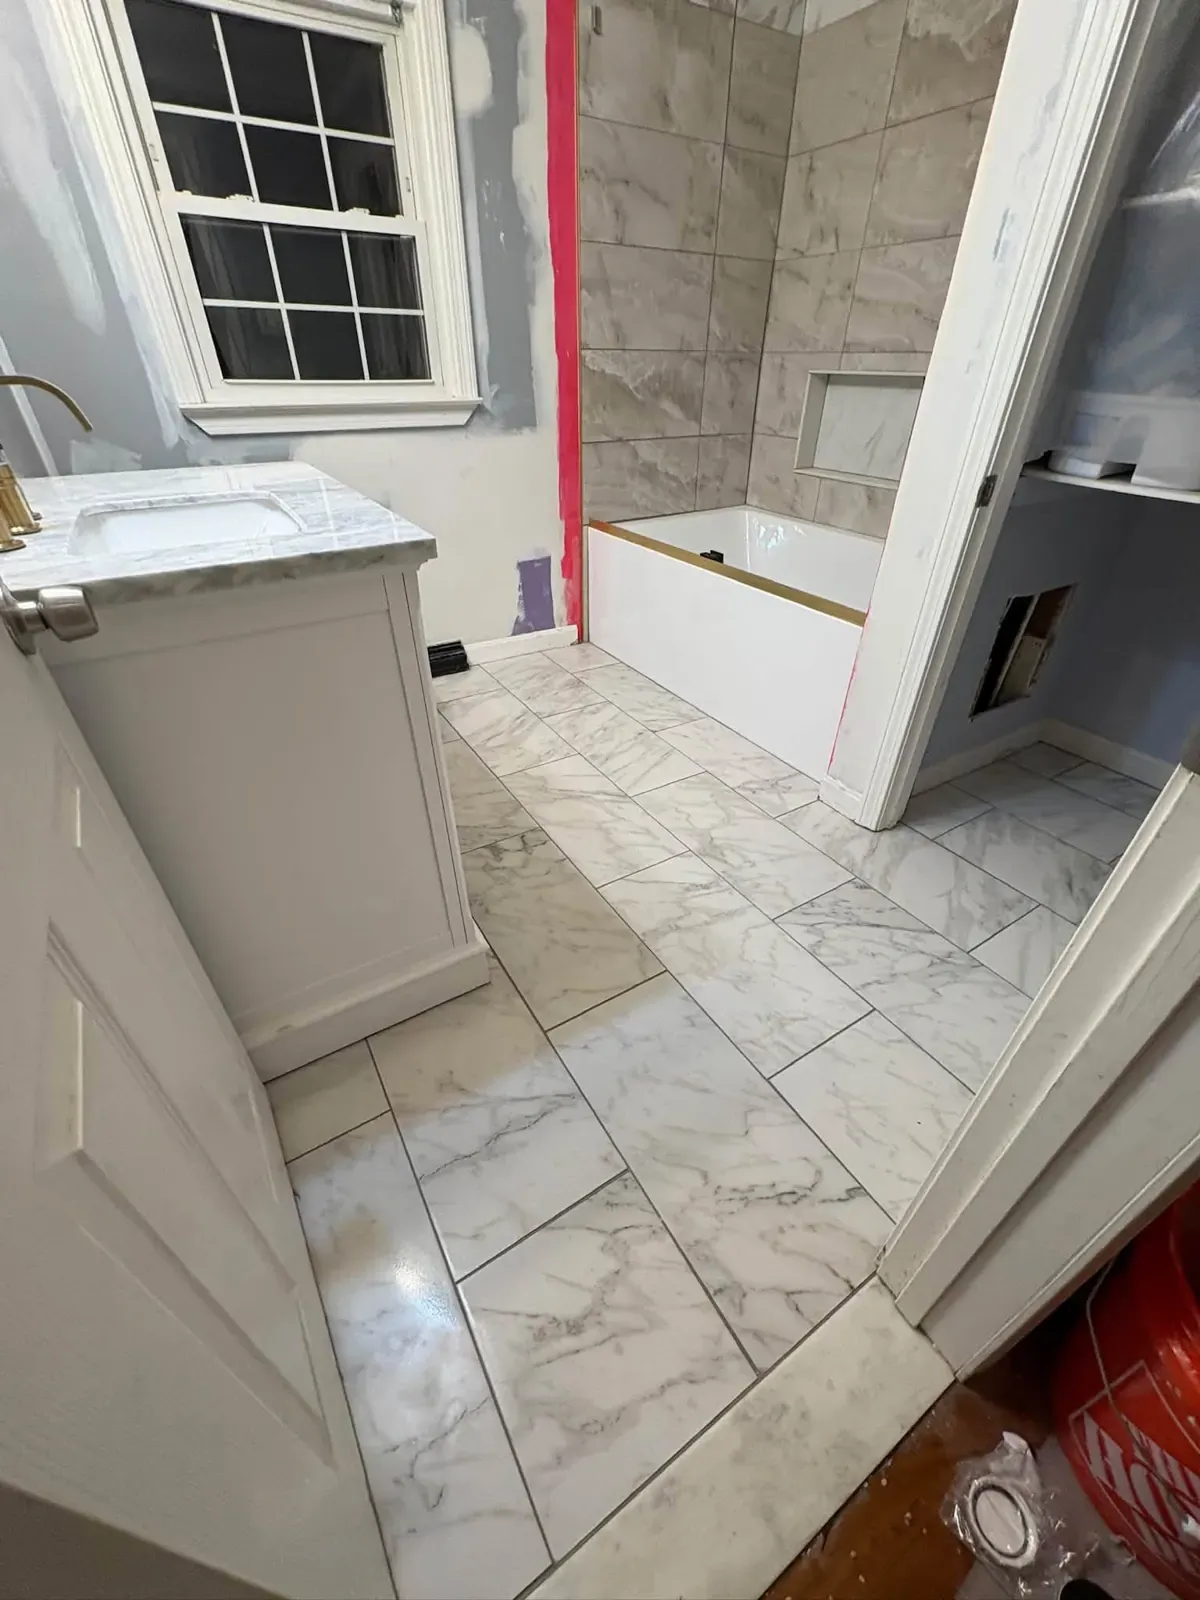
  • A bathroom with a new large-format marble-look tile floor, a grey tile tub surround going in and a white vanity.
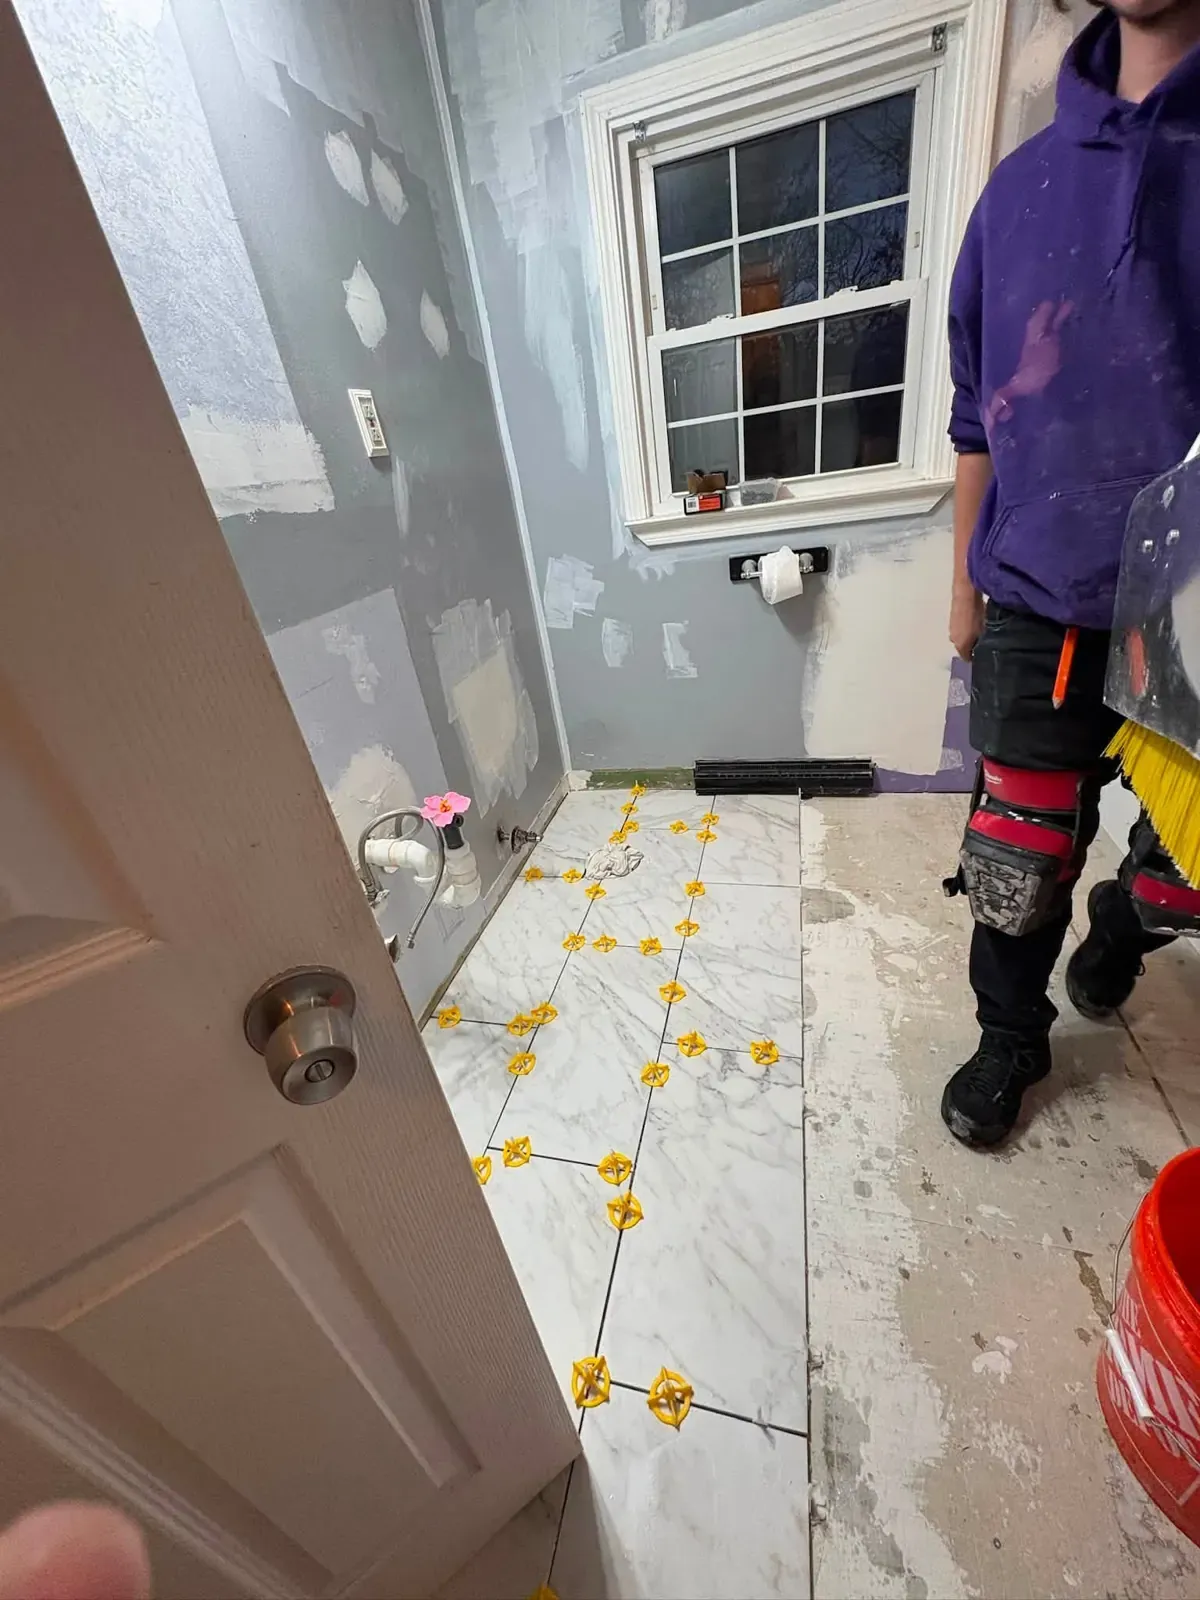
  • Marble-look floor tile being laid in a bathroom with yellow leveling clips at every joint and a worker standing in the doorway.
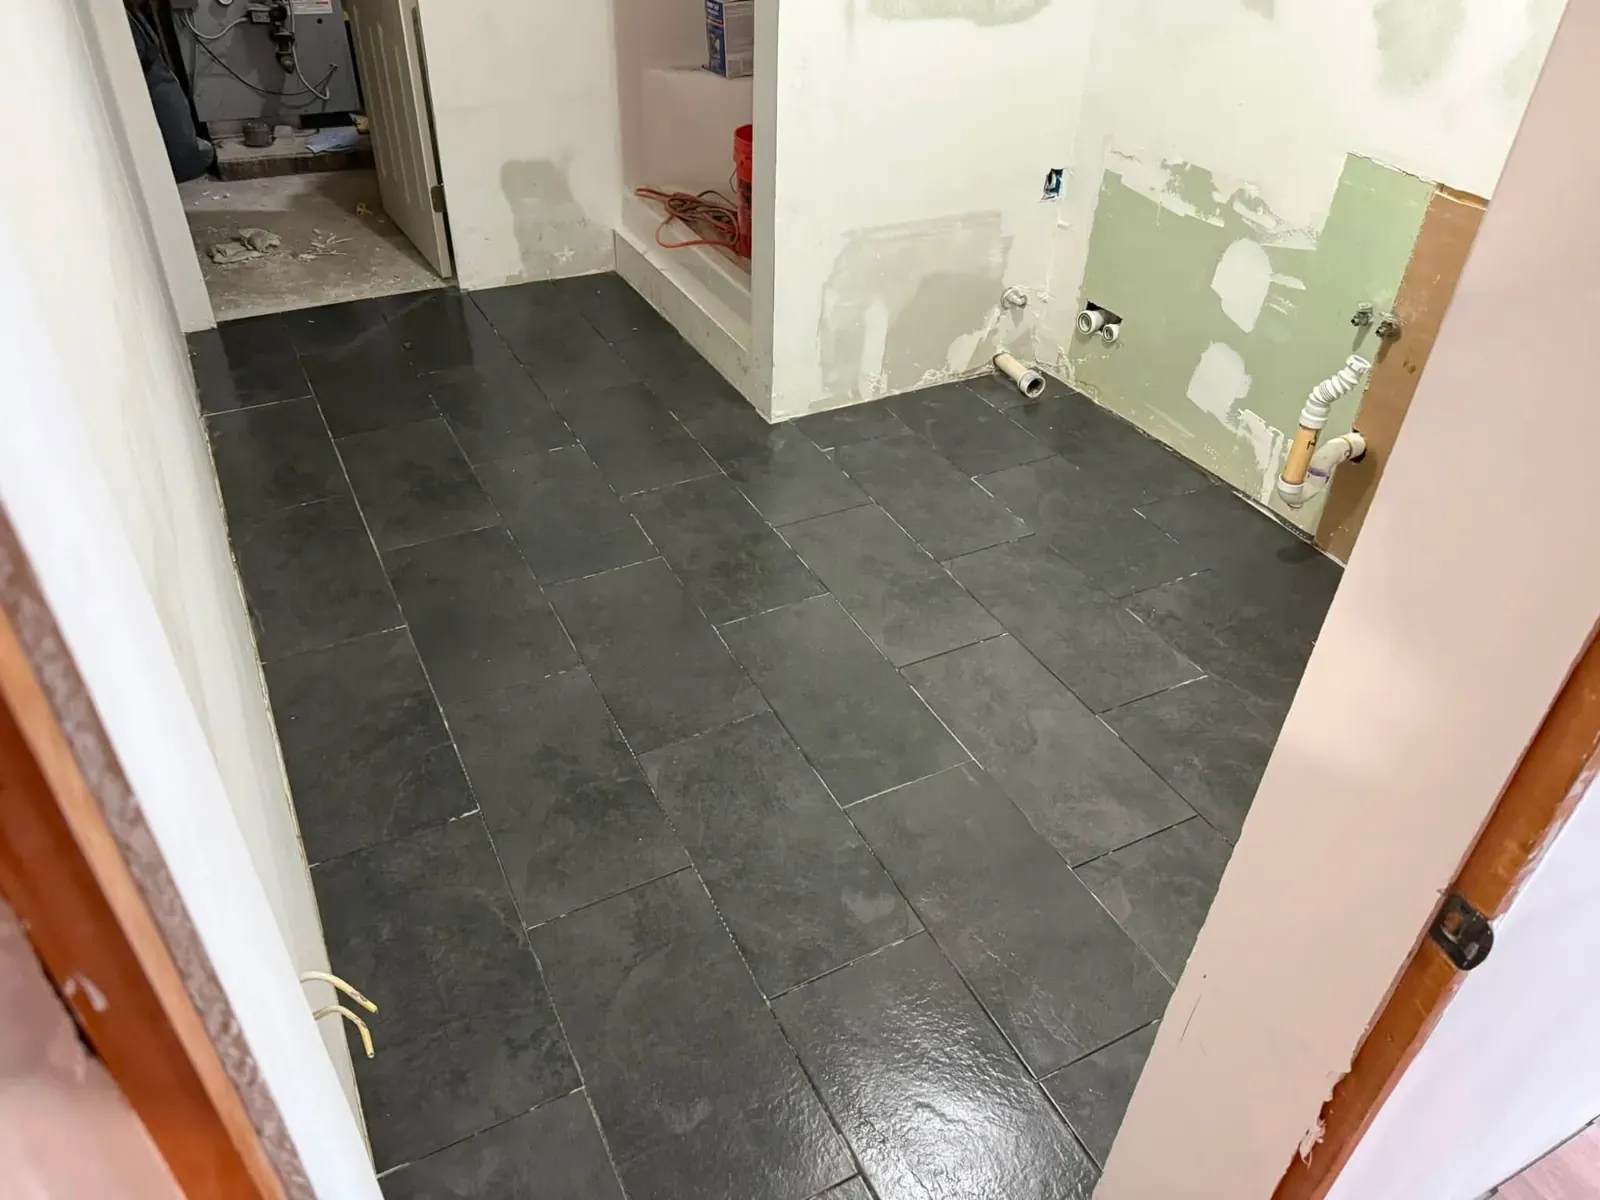
  • A dark slate-look tile floor in a small room with the walls stripped and patched, mid-renovation.

Siding

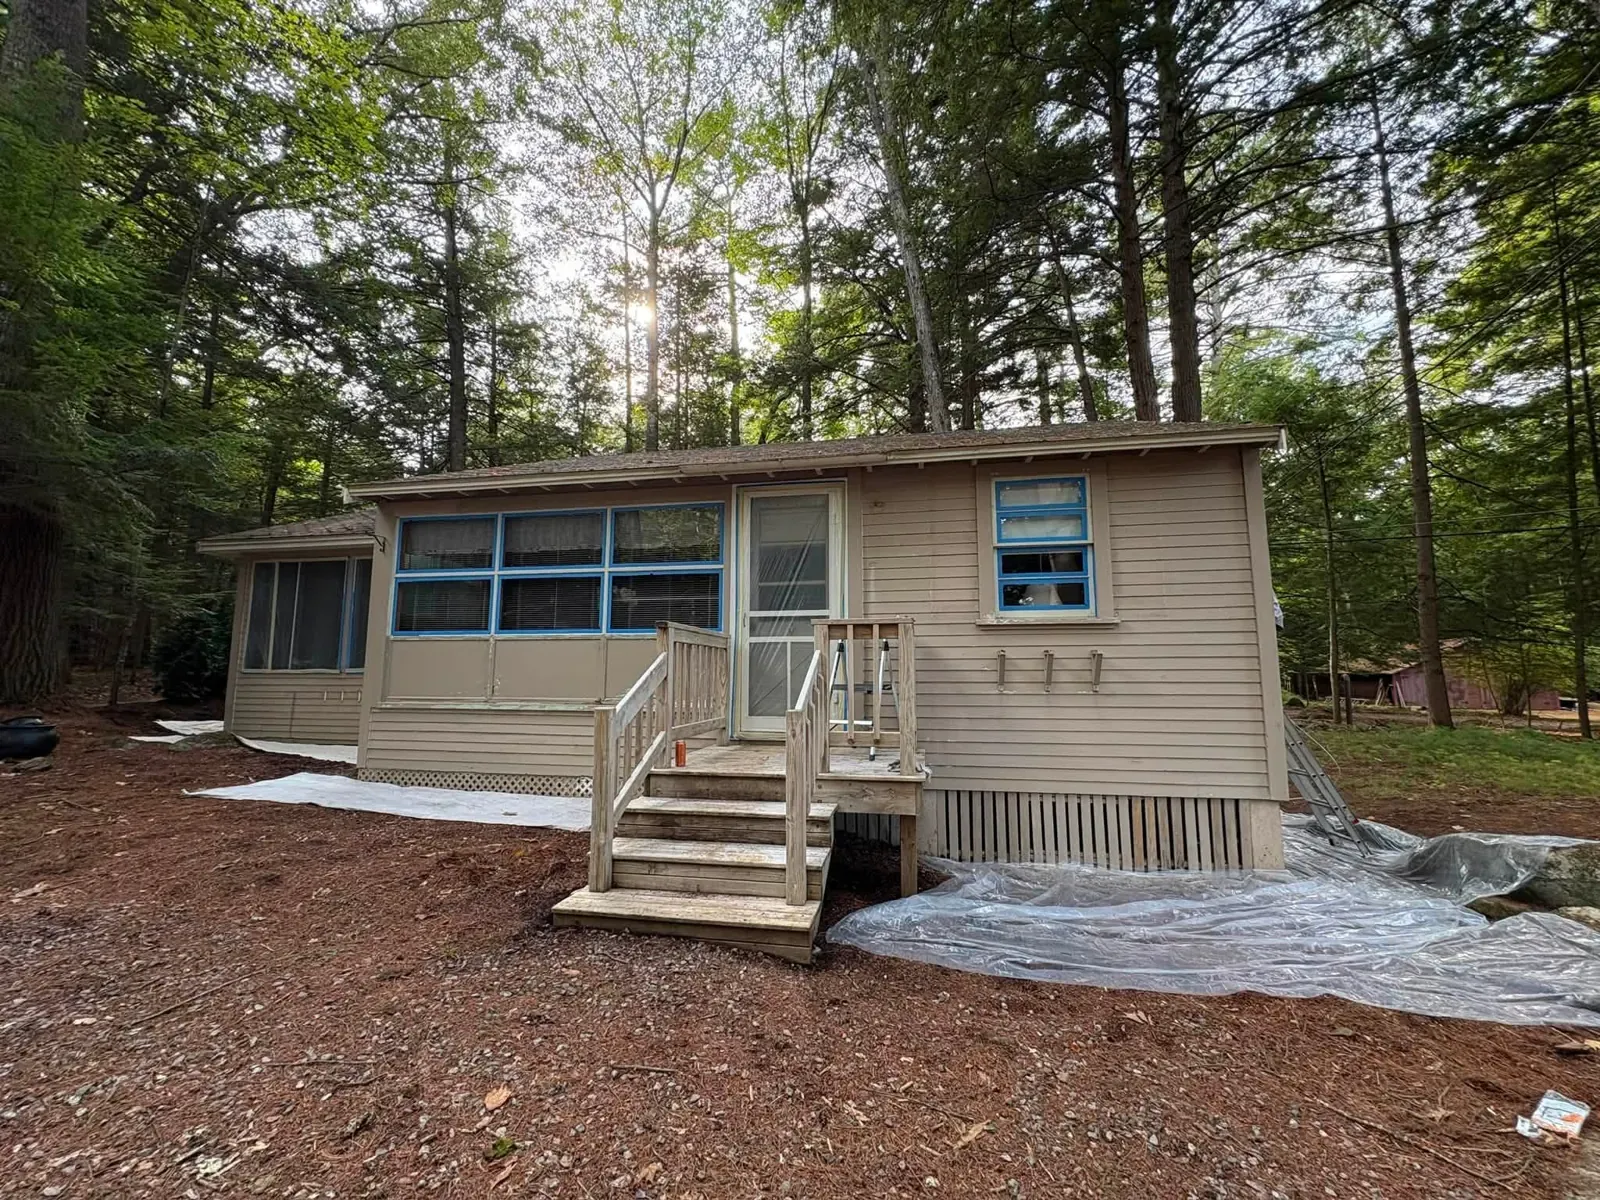
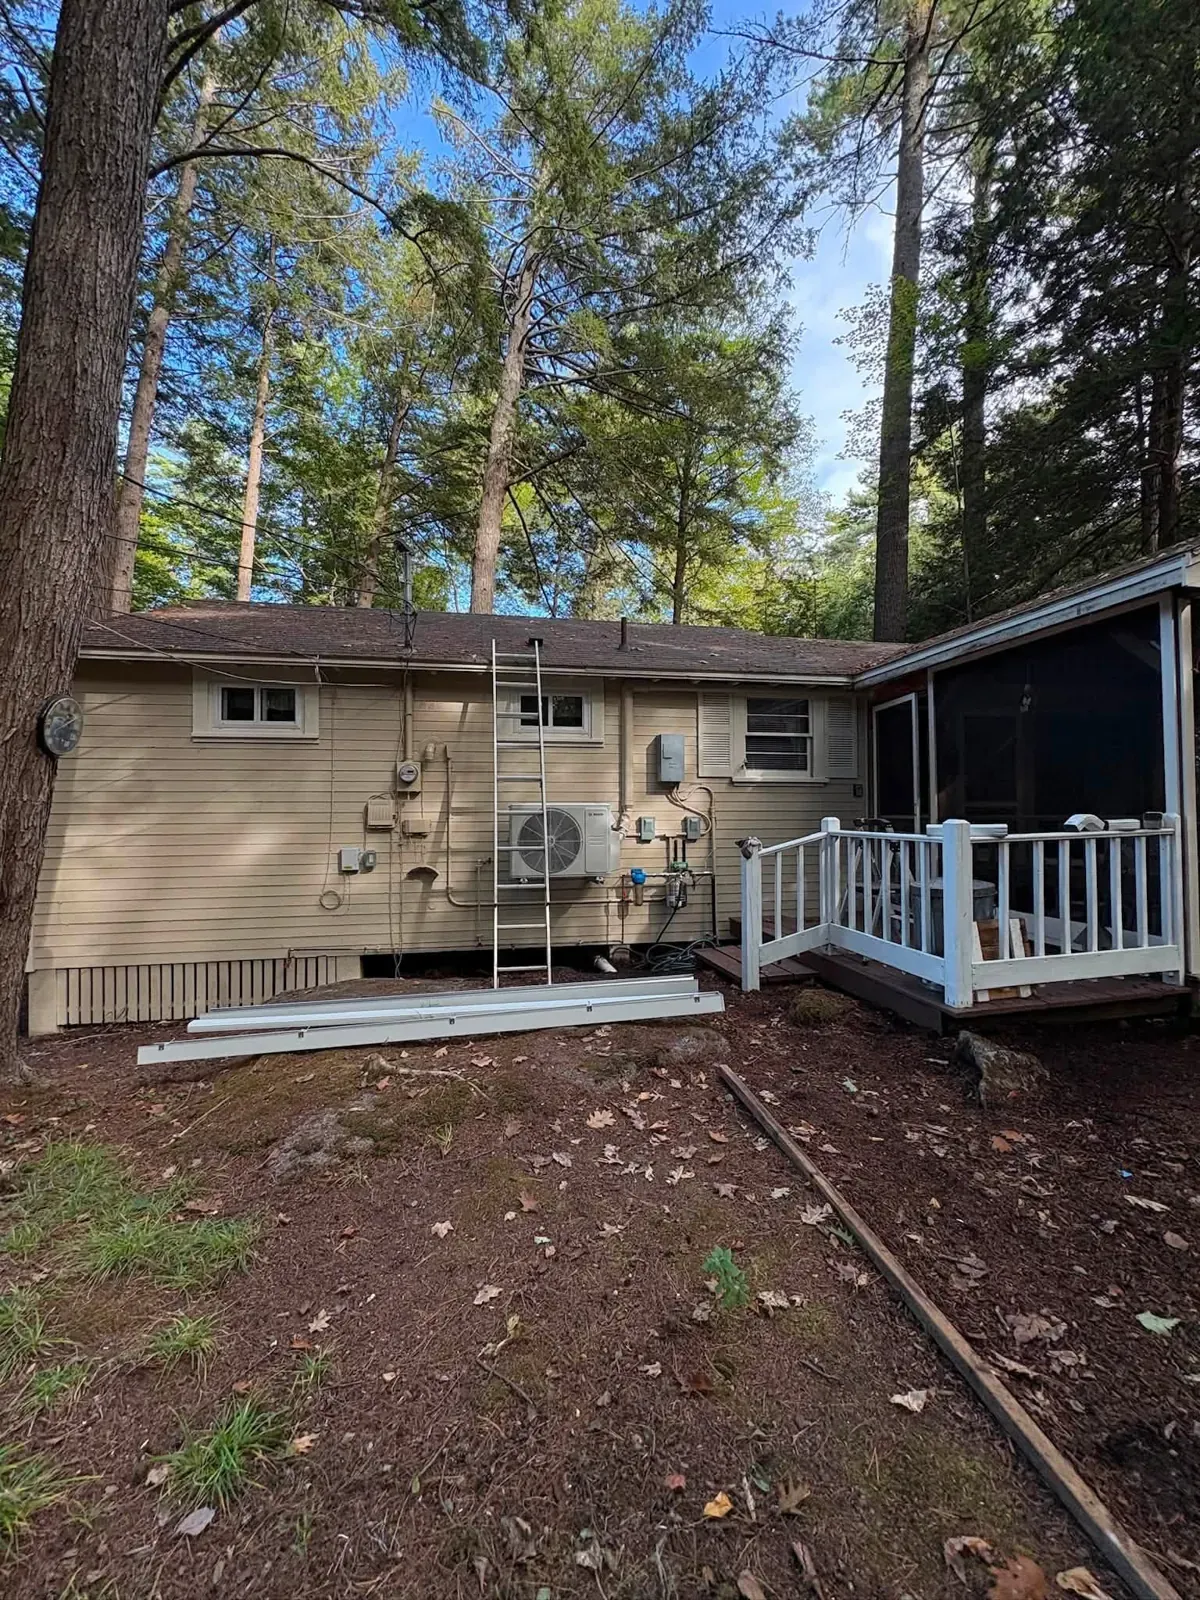
  • The back of a small cottage with beige vinyl siding, a screened porch and a white-railed deck among tall pines.
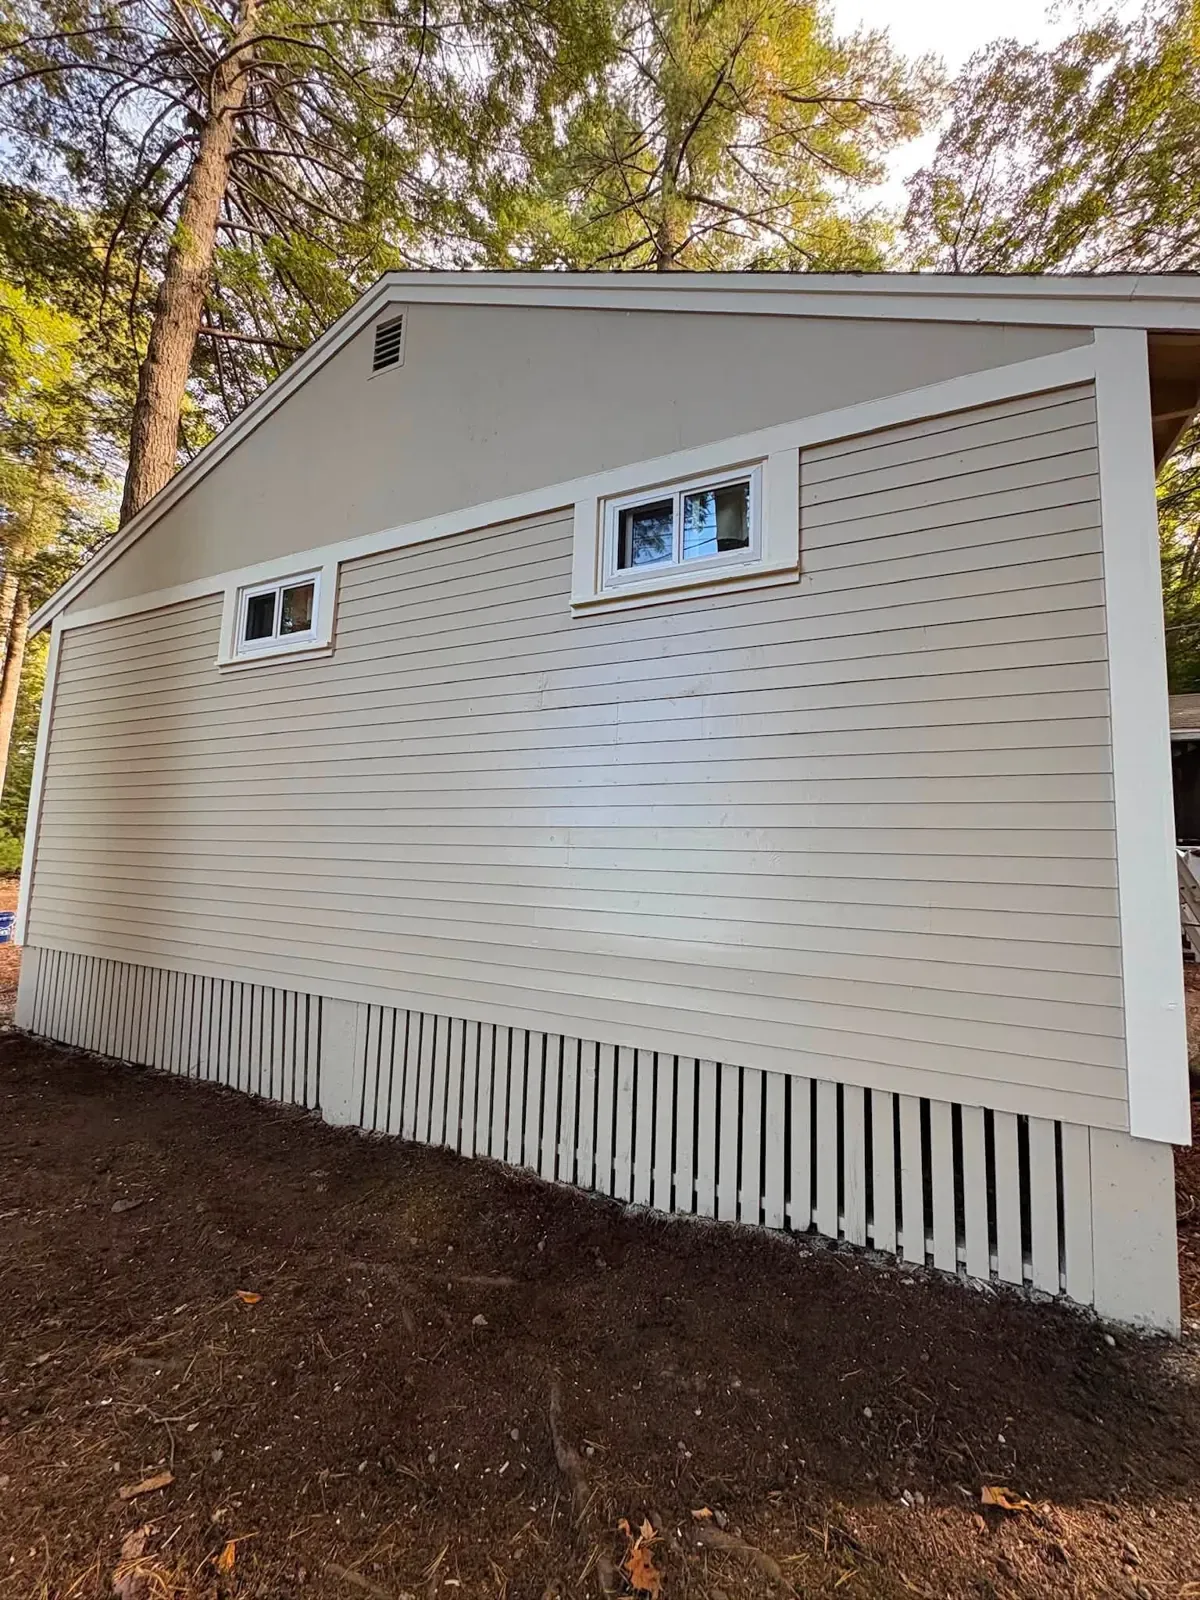
  • The gable end of a cottage with new beige vinyl siding, white trim, two small windows and white lattice skirting.

Painting

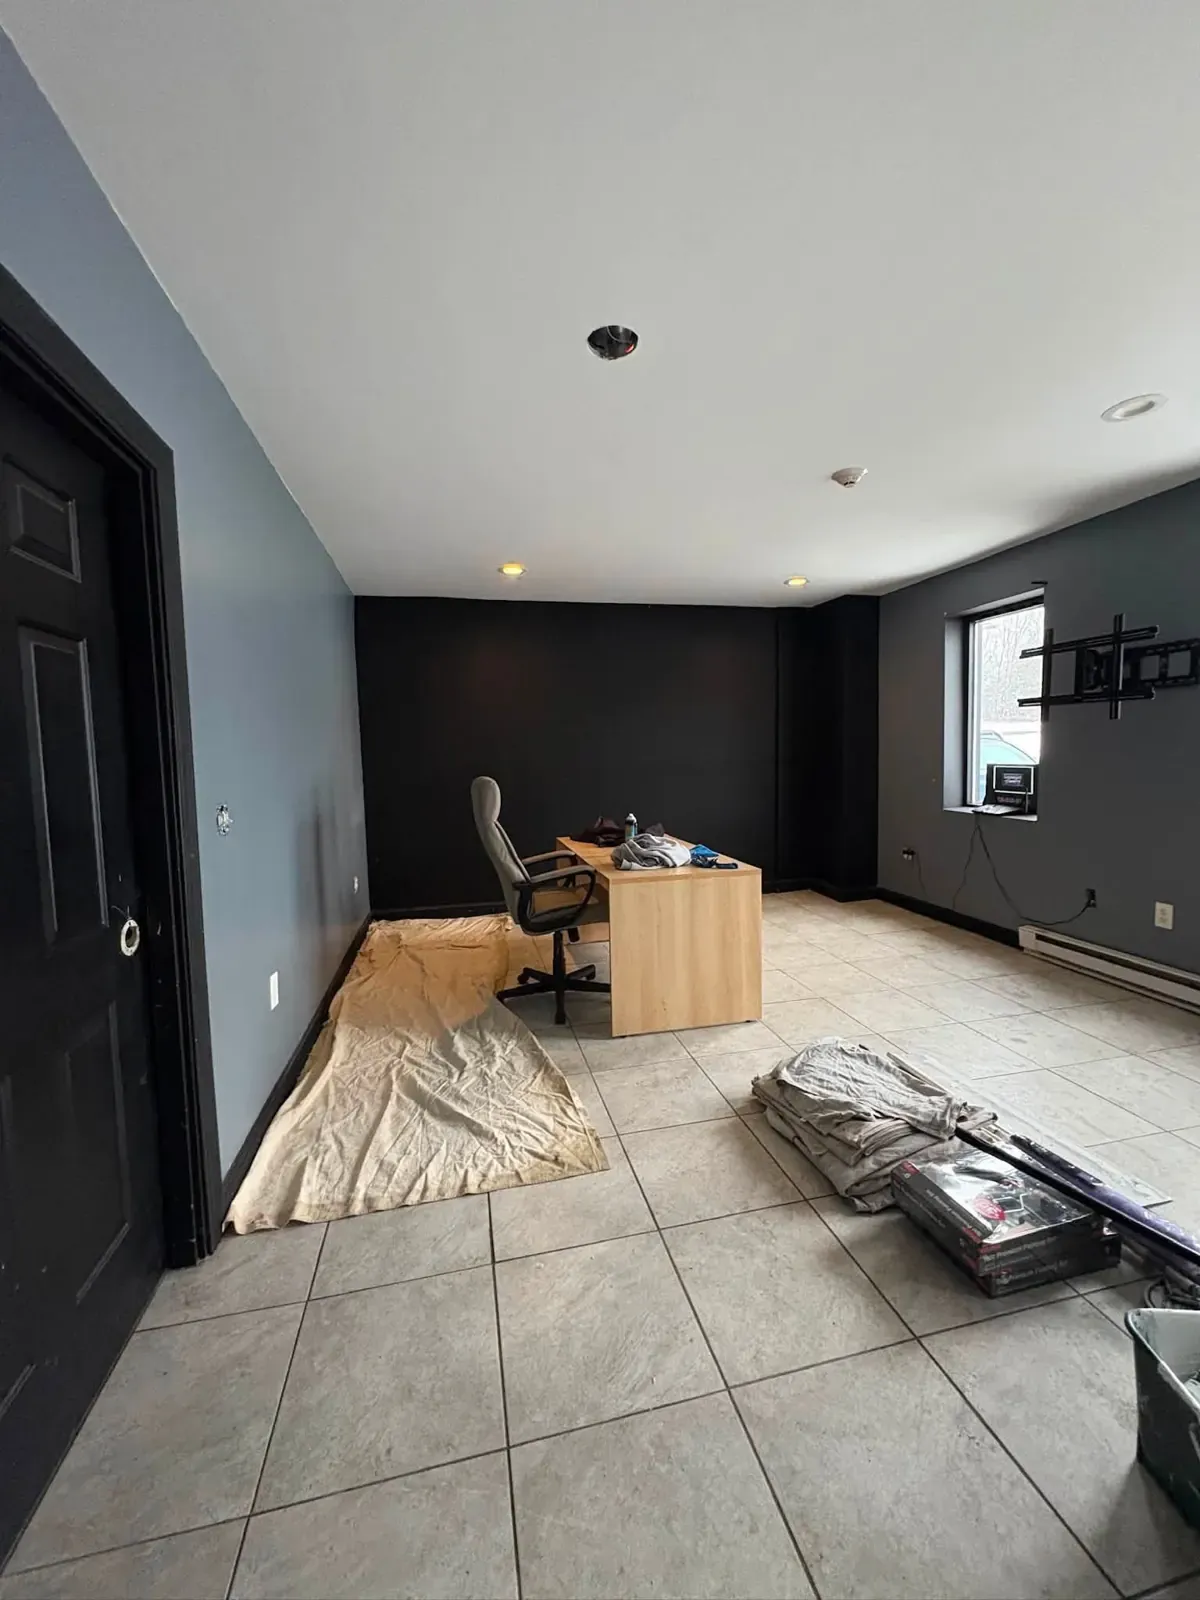
  • A room painted blue with one charcoal accent wall, a large tile floor and a desk set up under the window.

Trim

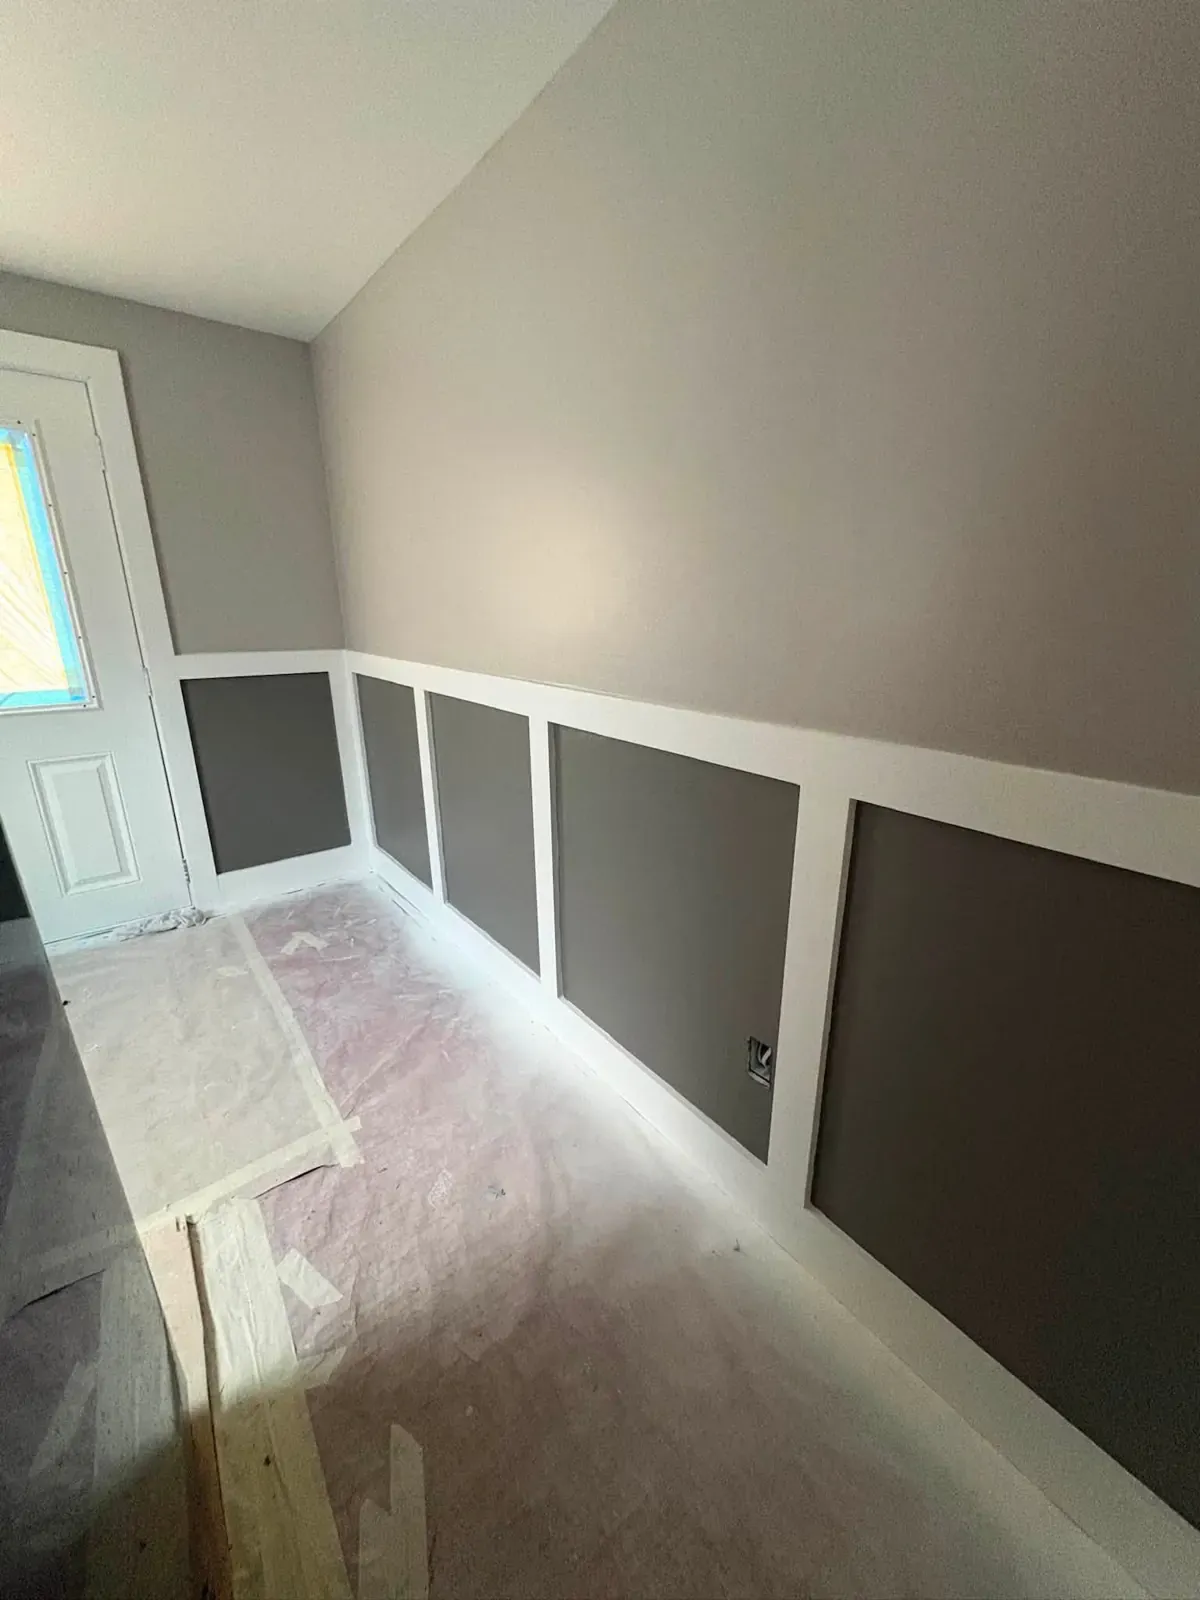
  • A hallway with new board-and-batten wainscoting, white rails over charcoal panels, above a paper-covered floor.
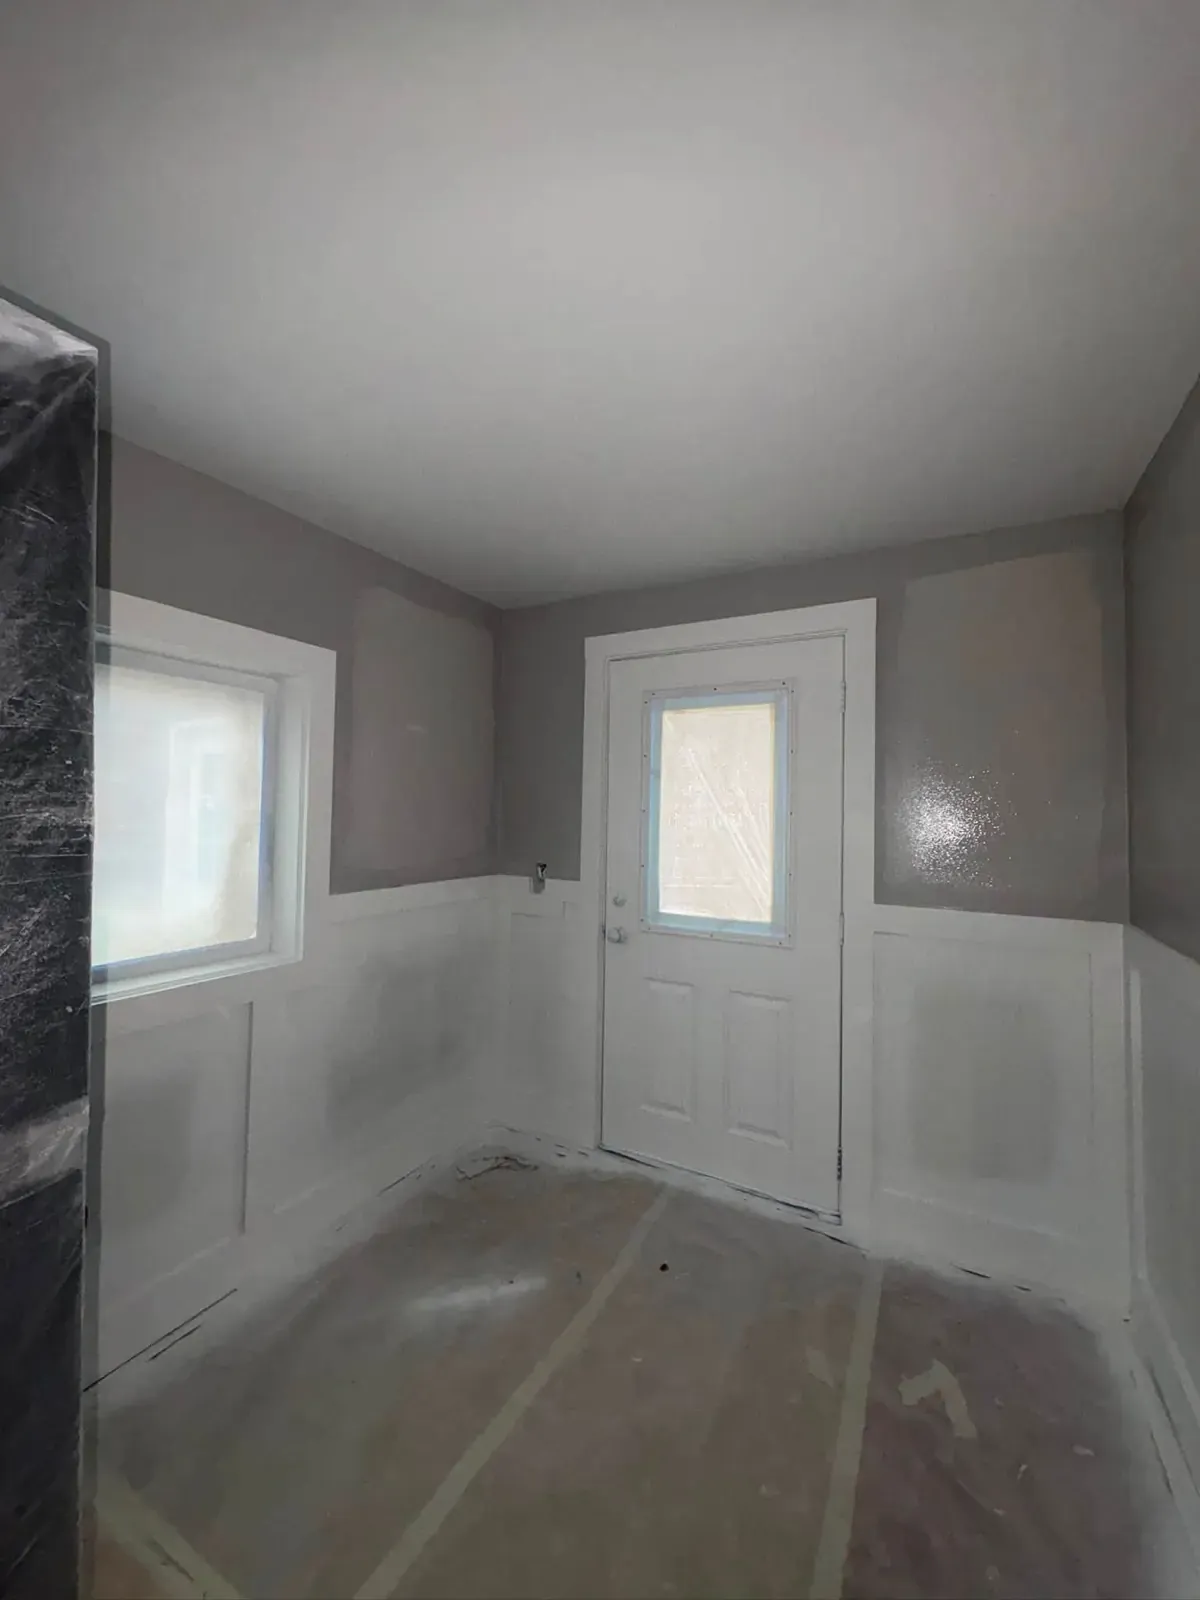
  • A small entry with new white wainscoting panels on grey walls and a white door with a half-lite window.

Finish

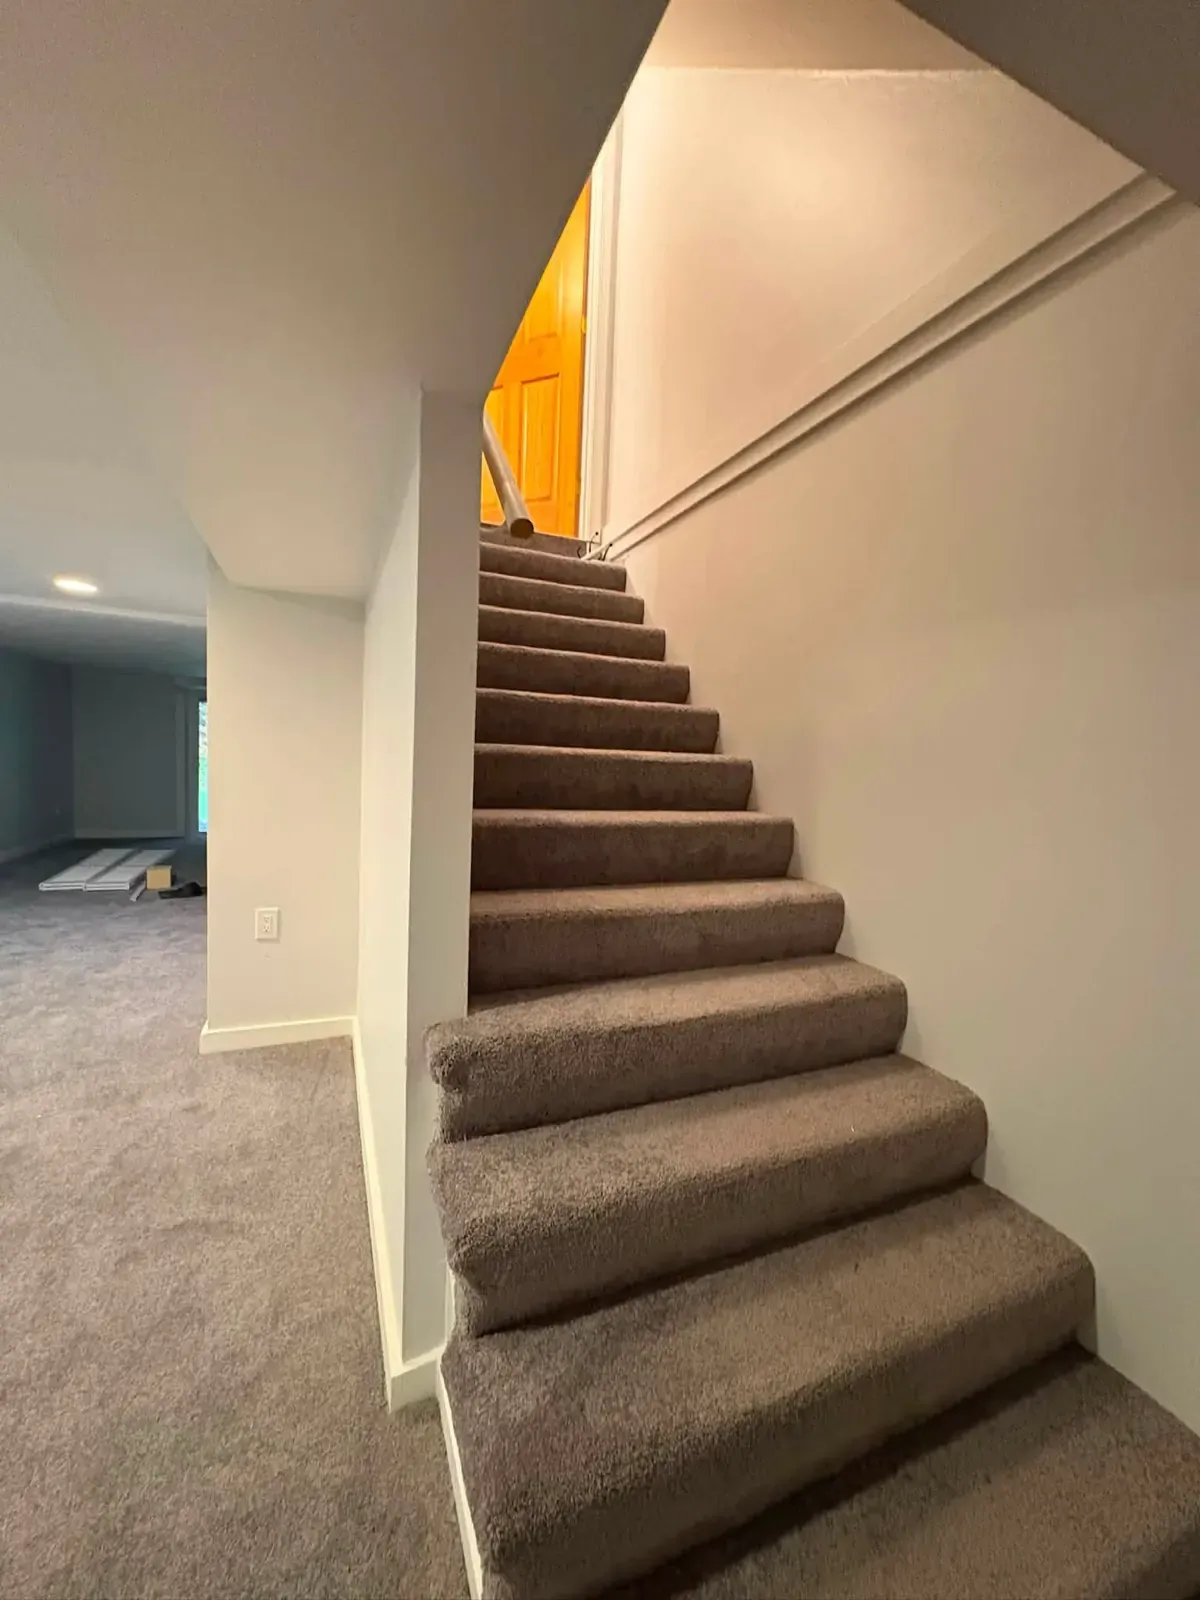
  • A carpeted staircase rising from a finished basement with white walls, white trim and light carpet.
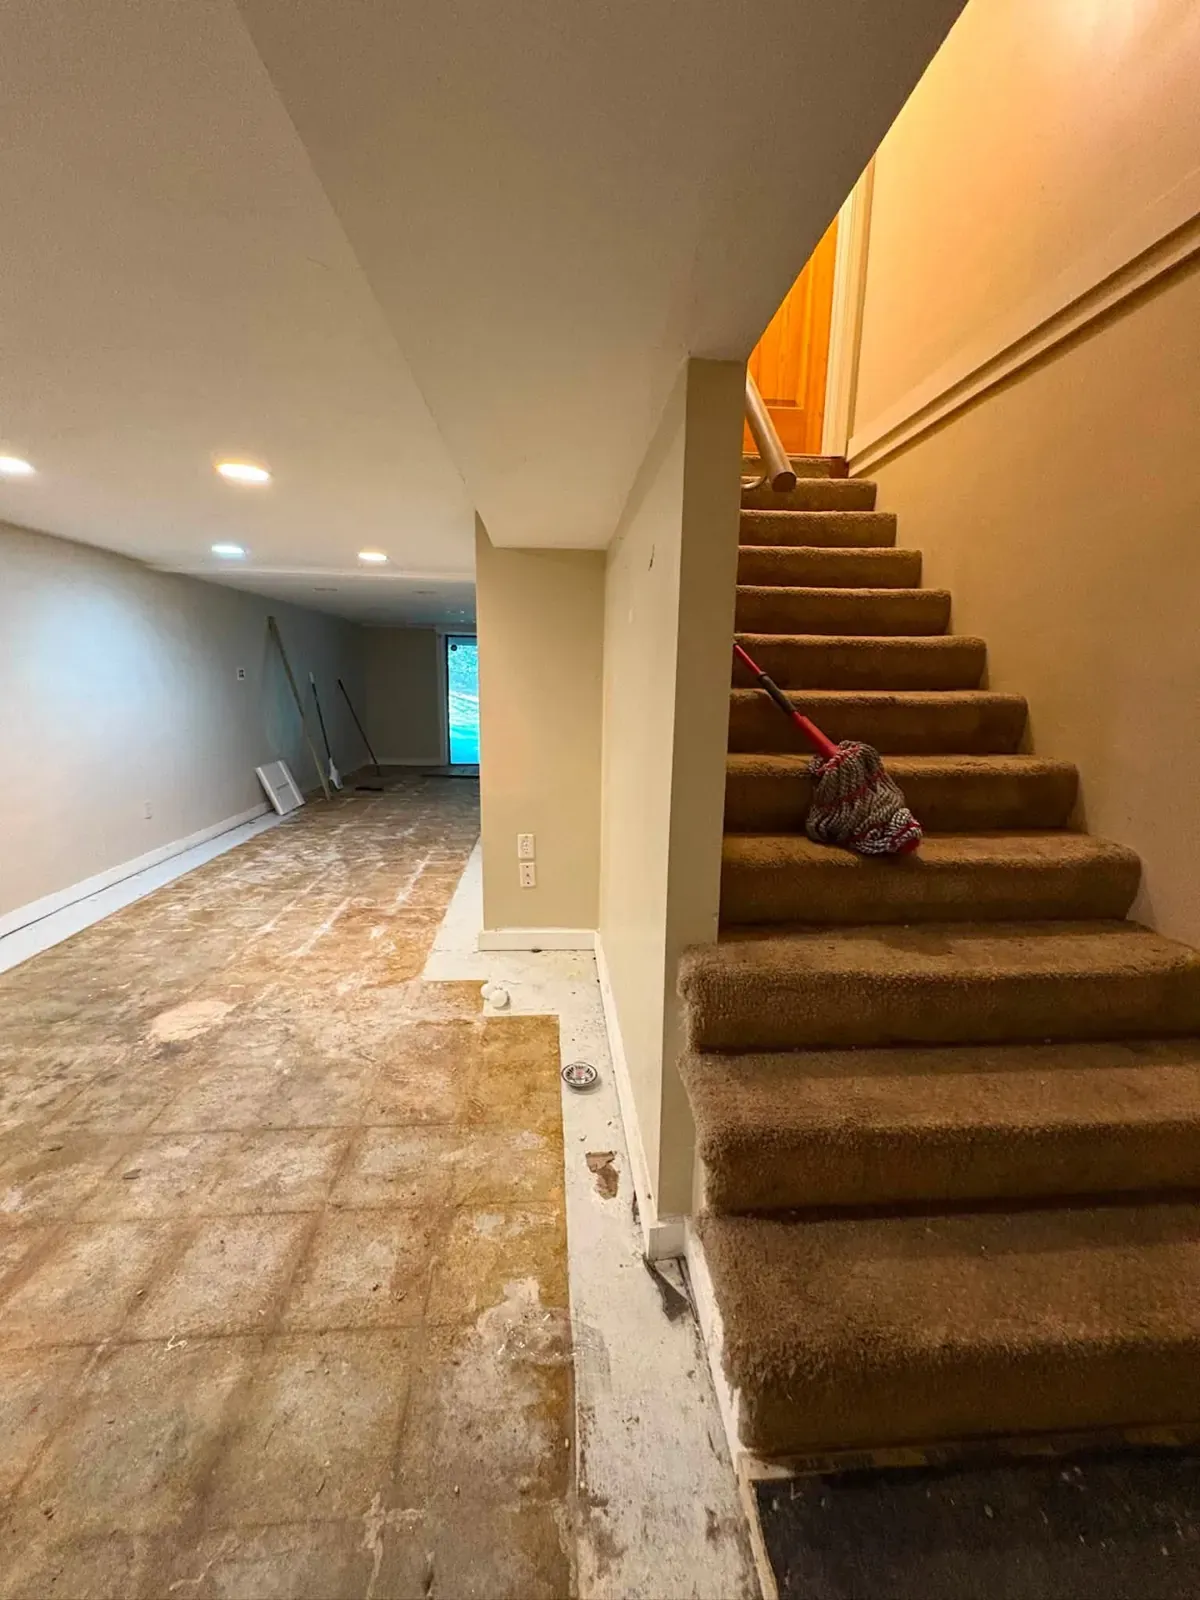
  • Looking up a carpeted basement staircase with a wood handrail, beside a freshly painted cream wall.

Two stages of floor work

In one, the old floor is up and new plywood subfloor is going down over the joists; in the other, a room with light grey wide-plank flooring in. Two photographs from the same post, September 2026. More on the flooring page.
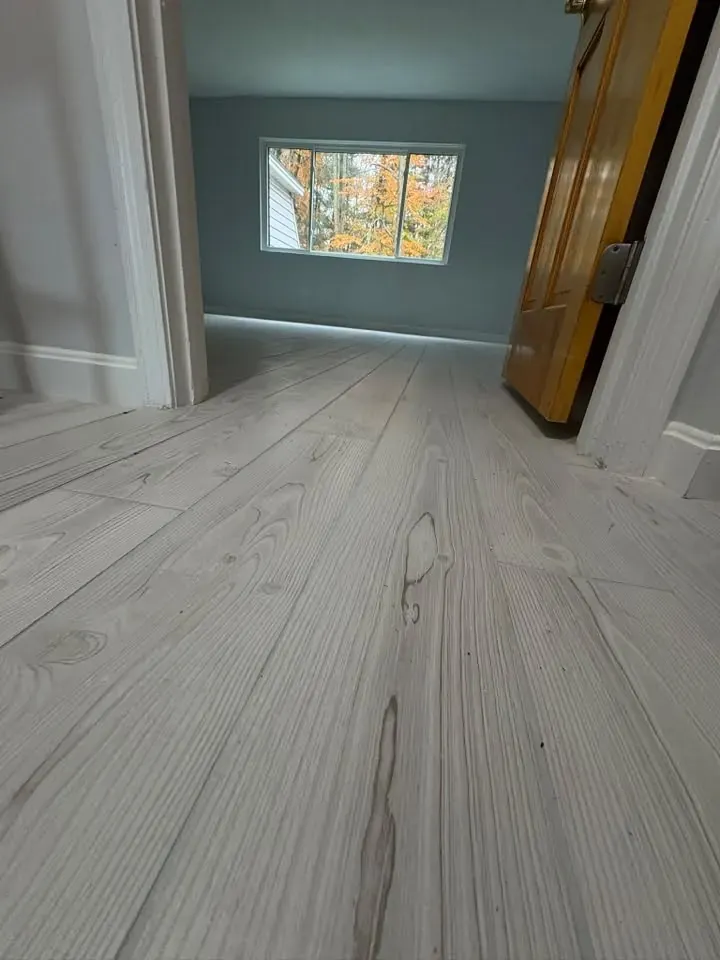
A bedroom with new light grey wide-plank flooring running toward a window with autumn trees outside.
A floor opened down to the joists, with new plywood subfloor sheets going down and a cordless drill on the boards.
Before After
Drag to compare. A subfloor going down, and a finished plank floor.

Reading the photographs

Work-in-progress shots say more about a crew than finished ones. Look at the tile photograph with the yellow leveling clips at every joint: those clips hold neighboring tiles flush while the thinset cures, which matters most with large-format tile like the marble-look floor in that bathroom. Look at the subfloor photograph: the old floor is up to the joists and new plywood is going down before any finish floor goes on, which is the right order in an older house where the original subfloor has flexed or taken on water.

The purple board in the drywall photographs is moisture-resistant wallboard, the usual choice for basements, laundry rooms and bathrooms. The deck photographs show the frame before any decking goes down, when the joist layout and the connections can still be seen. And the wainscoting shots show the stage most people never see: rails and panels fixed and filled, with the floor still covered in paper.

None of the photographs carries a town or a customer’s name, because the company has not said where each one was taken. If you want to know more about a particular job, ask when you call; Devin can tell you what it was.

What you are looking at

Mostly inside work. Plank floors in grey, oak and a dark brown. Marble-look tile in a bathroom, clips still in. Purple board going up in a basement. Wainscoting. A pair of French doors, cased and painted. Outside there’s a cottage in the pines with new vinyl siding and fresh steps, two deck frames, a shed with pine doors, and one new house, framed and wrapped back in June 2025.

If one of these looks like the job you have in mind, say which photograph when you call. The tile, drywall and door pages each explain how that kind of job usually runs.

Manchester, NH

Something like one of these?

Call and describe the job. If it is on the service list, ask how it would go. Foundation work and concrete pads are not on it.

Call (603) 722-3344