
Framing Contractor in Manchester, NH
A framing contractor in Manchester, NH builds the wood skeleton of a job: new walls, headers over new openings, floor and deck systems, and on a new house, the structure from the sill plate up. Framing is where Crimson Maple Construction's own description starts. Owner Devin Ouellette puts it this way: "I’m a General contractor that can do anything from frame to finish." The framing has to be right before any finish work can be, because every door, cabinet and floor laid on top inherits its mistakes.
What framing covers
Interior partitions are the most common job. A new wall to split a room, close in a basement bedroom or build out a closet is usually non-bearing, which keeps it simple: studs, plates, blocking for anything that will hang on the wall, and a rough opening for the door.
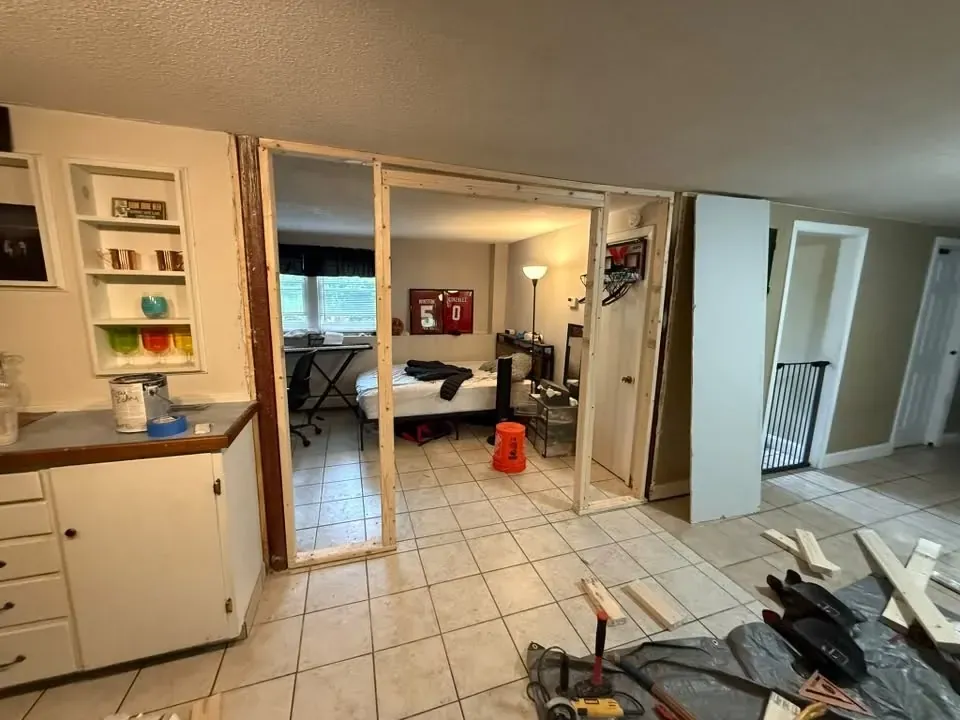
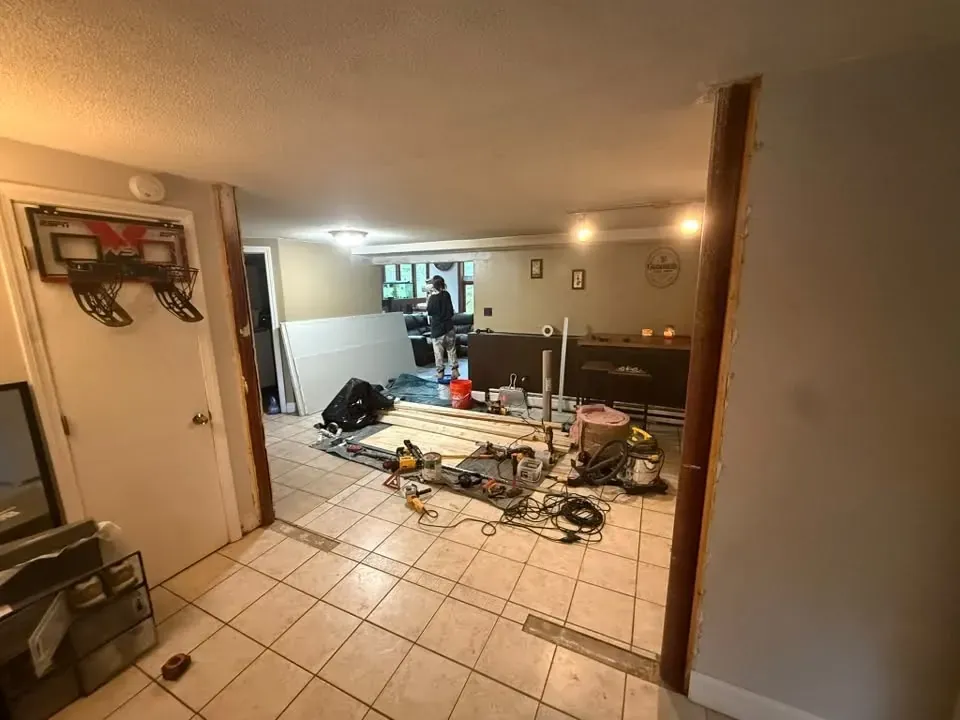
Openings in existing walls are harder. When a wall carries a floor or roof above it, cutting a hole means holding that load up with temporary shoring, then carrying it on a new header sized for the span. Two photos on this page show new openings being framed: a new rough opening framed in raw lumber in a finished basement, and a wide opening with a wood header set into a basement wall.
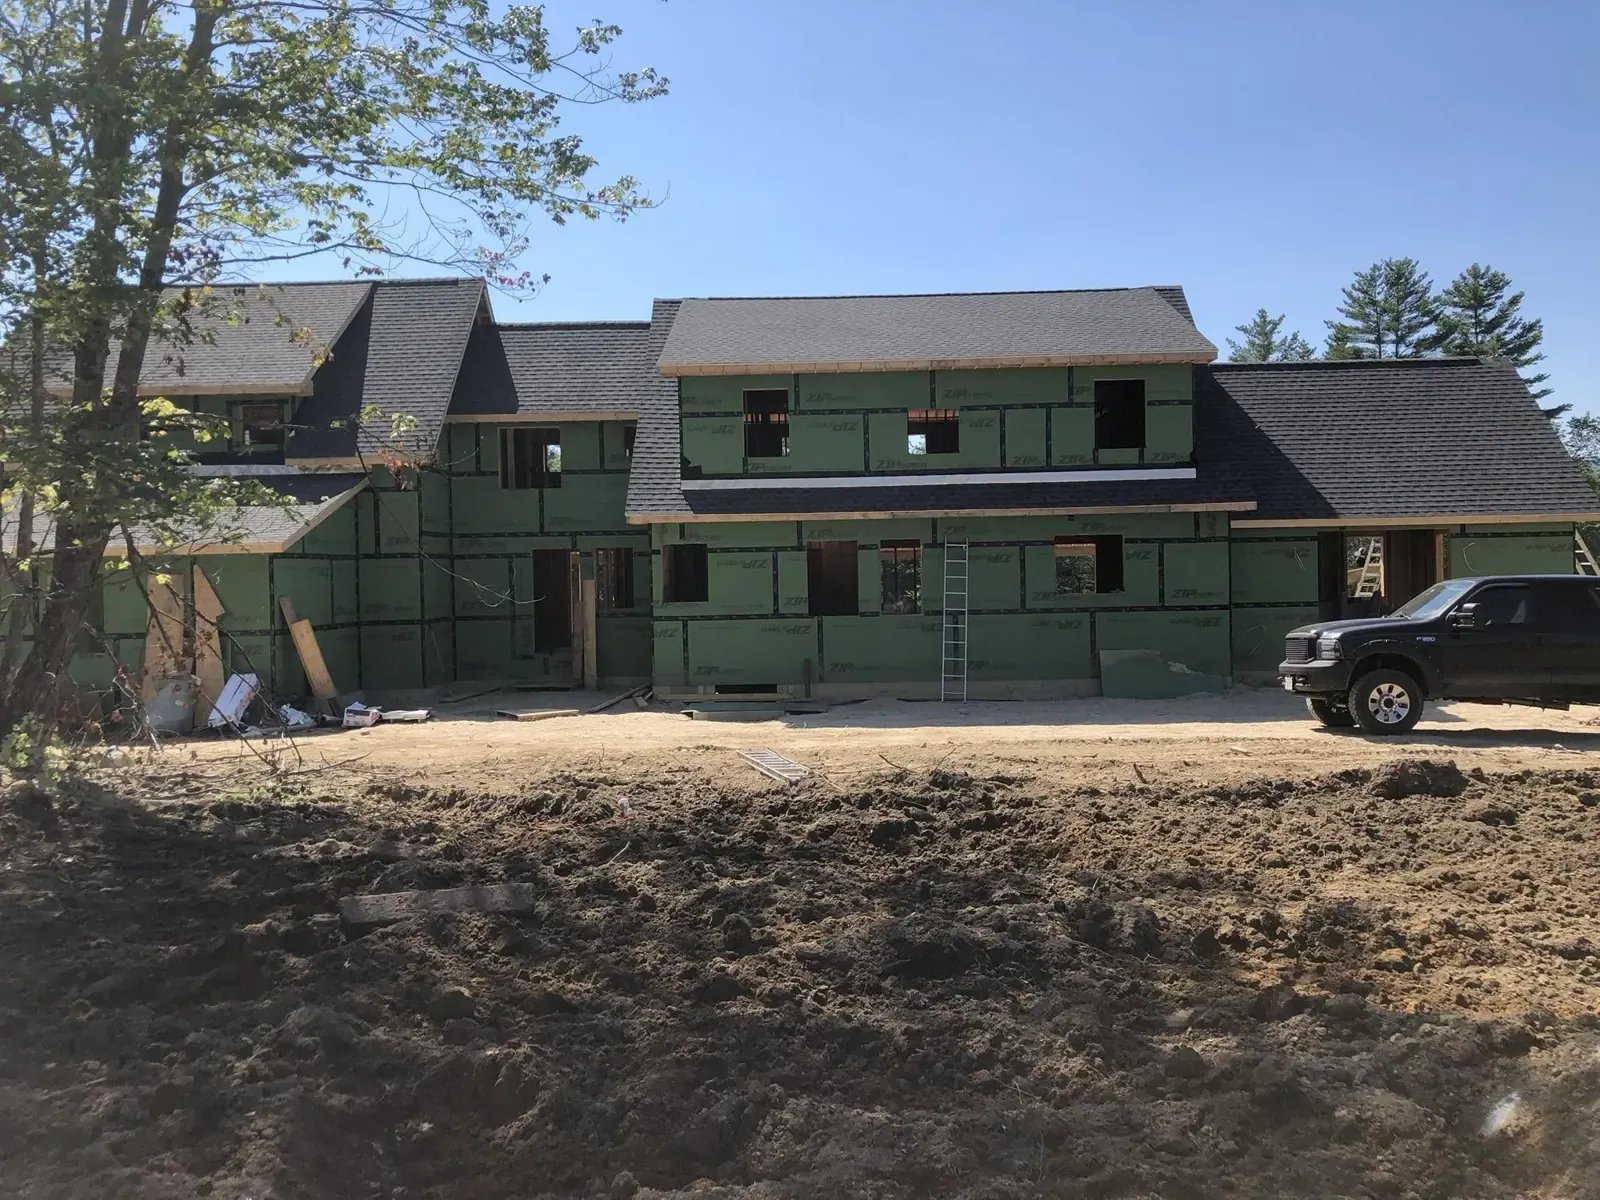
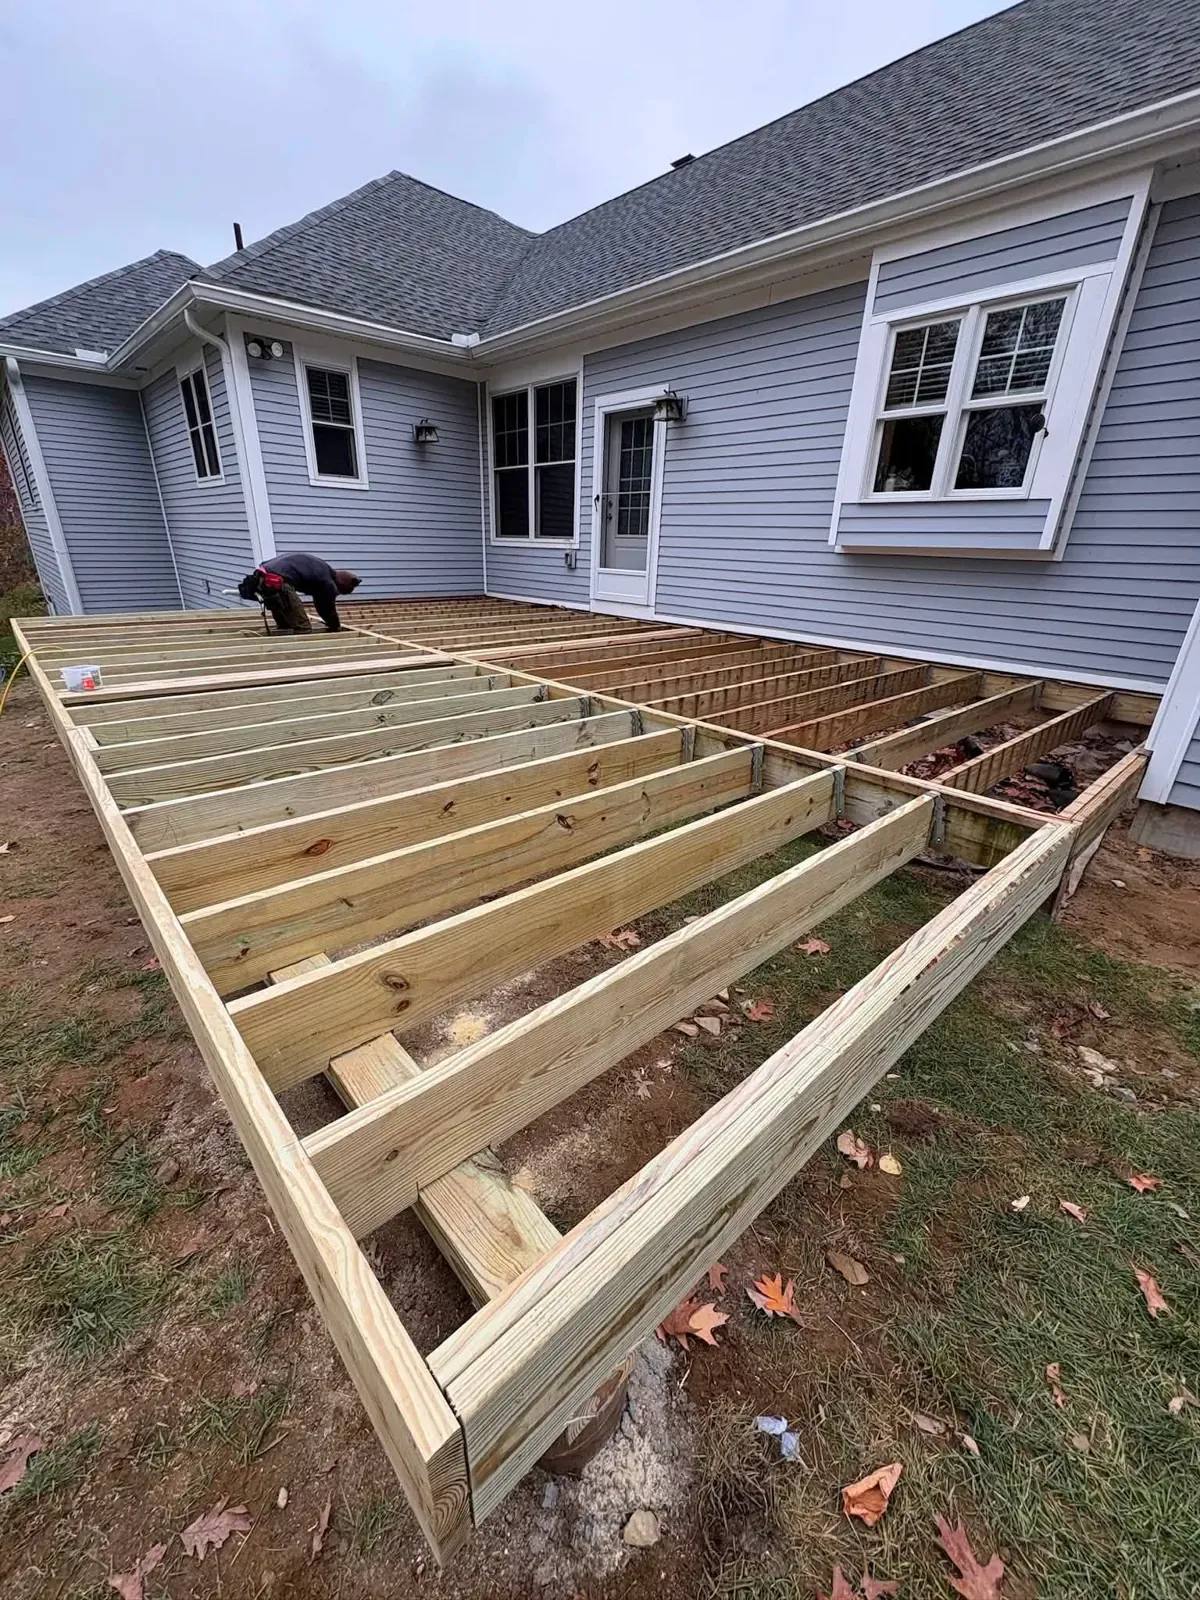
Outside, the owner's photos show deck frames with joists set out on a lawn, and a new two-story house framed and sheathed in green wall wrap, dated June 2025.
Frame to finish, and where it stops
"Frame to finish" is Devin's phrase, and framing, drywall, doors, trim and paint are all on his service list. A September reel from the business described one job exactly that way: "We framed a new wall, hung and finished the drywall, installed the French double doors, and got everything painted and trimmed out."
There's also a clear line on what the company doesn't do. In Devin's words, foundation work is out because "there’s a lot of certifications and special training involved that our crew just doesn’t have the qualifications for." Pouring concrete pads is out too: "I don’t have the equipment or the skillset to be able to offer this service". On a new house or an addition, the foundation is by others, and framing starts once it's in.
That split is normal in the trade. A framer builds on what the foundation contractor leaves, and a careful one checks the foundation for level and square before the sill plate goes down, since any error there climbs all the way to the roof.
The code behind the framing
New Hampshire's state building code adopted the 2024 International Residential Code, effective July 1, 2026, with the 2021 edition still accepted for permits through December 31, 2026. The IRC holds the prescriptive rules: stud spacing, header sizes for common spans, how joists bear on their supports, fastening schedules, fireblocking, stair geometry. Anything outside those tables, like a long beam carrying a point load, gets sized by an engineer.
Structural work in Manchester generally runs through a permit with the City's Building Division, which does plan review and field inspections. The framing inspection happens before the walls are closed, so the inspector can see the structure. Deck permits in Manchester ask for construction details on the city's deck form. The permit applications page lists what each kind of job needs.
Old houses and new walls
Devin describes most of the houses he works in as older town-houses from the 1800s and 1900s. Framing in buildings that age has its own habits. Old lumber was often full-dimension, so a modern 2x4 is thinner than the stud next to it and needs furring to line up. Floors sag, so a new wall gets scribed to the floor rather than assuming level. And balloon framing, with studs running two stories unbroken, leaves open channels inside the walls that are worth fireblocking while they're open.
None of that shows up until the plaster comes off. That's why a fair number on old-house framing usually carries some allowance for what's hiding in the wall.
What to send for a quote
The business's own line: "Message us a photo — we’ll get you a number." For framing, send a photo of the wall or area, rough dimensions, and a photo of what sits above it on the next floor or in the attic. If there are drawings, send those. Say whether it's a new partition, a new opening, a deck or an addition.
Estimates are free, per the company's own posts. Call (603) 722-3344.
Questions people actually ask
- How do I know if a wall is load-bearing?
Clues include joists running across the wall and landing on it, a wall stacked directly over a beam or another wall below, and exterior walls, which nearly always bear. None of those is proof on its own, and old houses break the usual patterns. Have someone look from above and below before anything is cut. If the wall is bearing, the opening needs a sized header and temporary support while the work happens.
- Do you build foundations for additions?
No. Foundation work and concrete pads are both on the owner's own list of exclusions, in his words because of the certifications and equipment involved. On an addition or a new build, a separate contractor does the foundation, and framing starts once it's in. Ask Devin when you call if you want help lining the framing up with whoever is doing the foundation.
- Do I need a permit to frame out my basement?
Finishing a basement usually involves framing plus electrical, and sometimes plumbing, and the Manchester Building Division handles permit applications for all three. A basement bedroom also raises code questions about egress windows. The Building Division is the authority on what your specific job needs, so ask them early, not after the drywall is up.
- Can you frame a deck?
The owner's photos include deck frames on a lawn and a new pressure-treated deck landing with stairs. Deck permits in Manchester need construction details on the city's form. Deck footings are part of any deck, and since concrete work is on the exclusion list, ask Devin when you call how footings get handled on your deck.
Related work
- Drywall repairDrywall repair and installation in Manchester, NH: holes, cracks, water stains, old plaster walls and new board, taped and ready for paint.
- DoorsInterior, French, closet and entry door installation in Manchester, NH: slab or pre-hung, old frames, old paint, and what to send for a free quote.
- Trim carpentryTrim carpentry and wainscoting in Manchester, NH: baseboard, casing, crown and board-and-batten, fitted to the uneven walls of older homes.
Manchester, NH
Tell us what the house needs
Call and describe the job. If it is on the service list, ask how it would go. Foundation work and concrete pads are not on it.