
Trim Carpentry and Wainscoting in Manchester, NH
Trim carpentry in Manchester, NH means baseboard, door and window casing and crown molding. Wall treatments too, board-and-batten wainscoting being the usual one. Crimson Maple Construction does trim work in Manchester and around it. Its own posts say "Trim packages" and "Trim Carpentry," and a couple of its photos show new wainscoting, one in a hallway, one in an entry. In older houses with leaning walls and sloping floors, good trim is as much about hiding what is off as showing off what is new.
The wainscoting in the photos
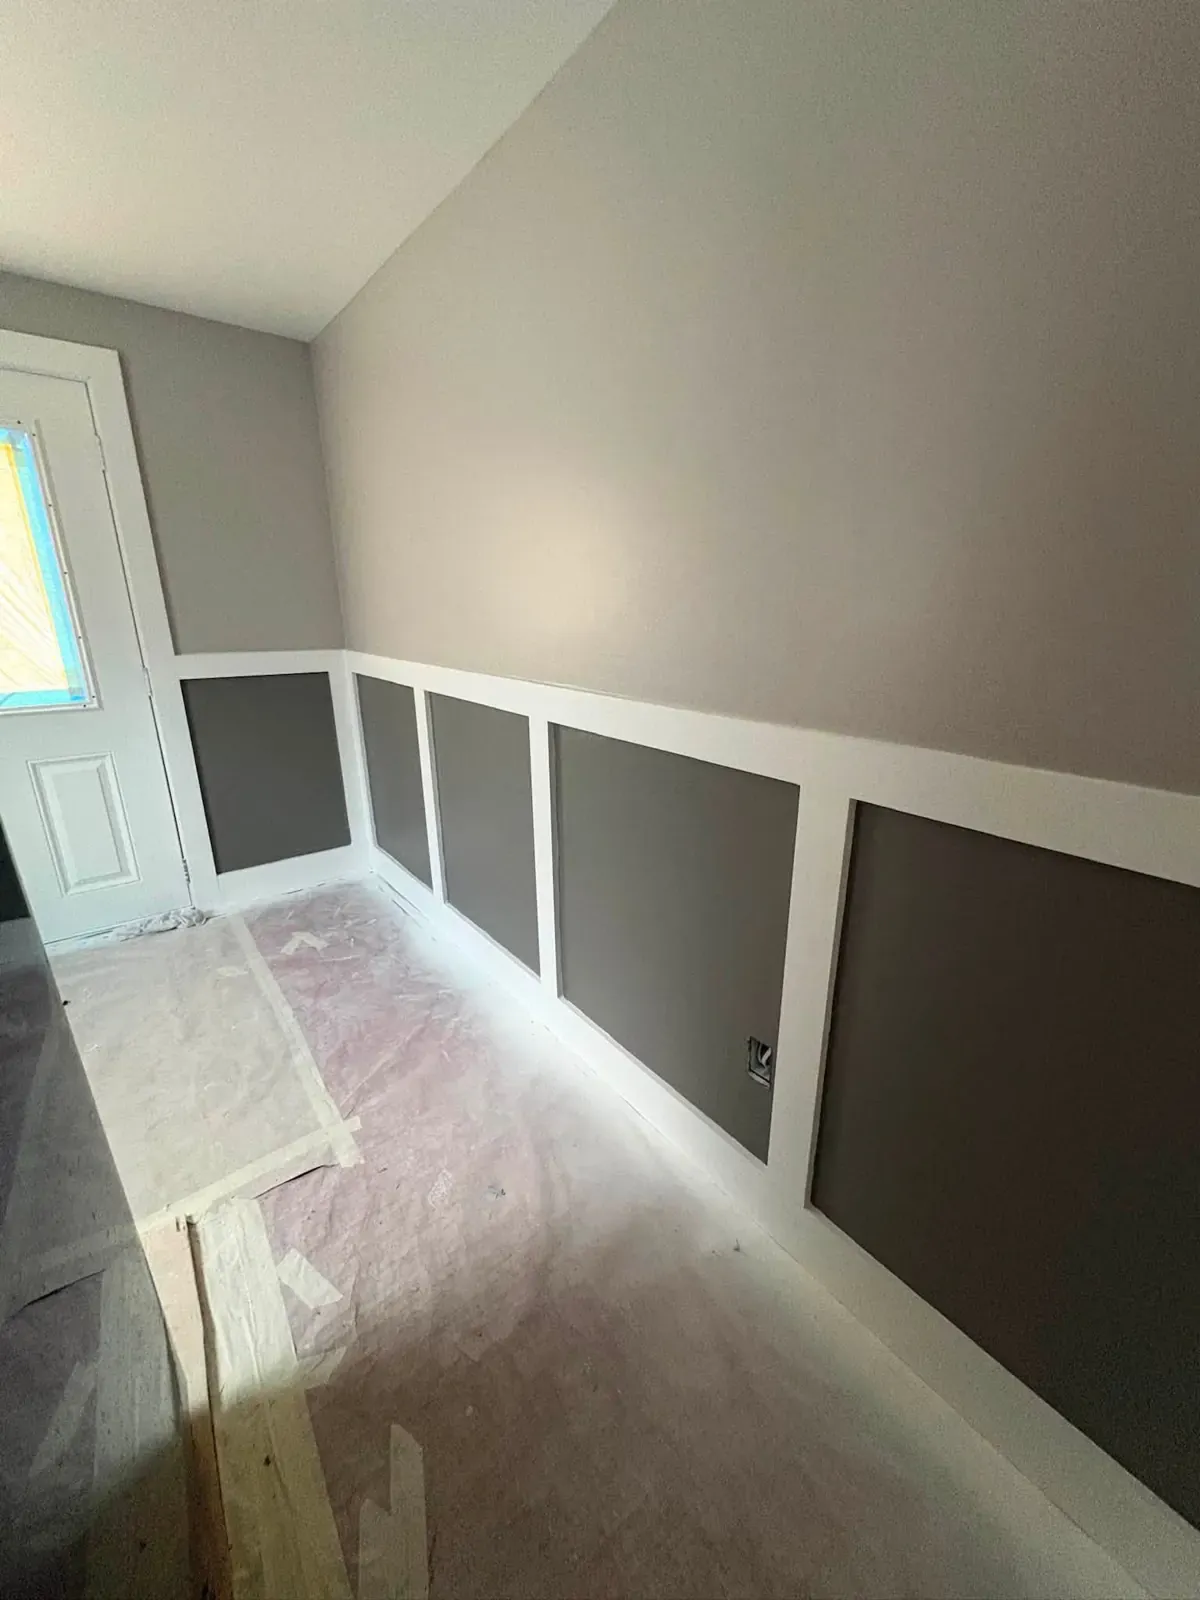
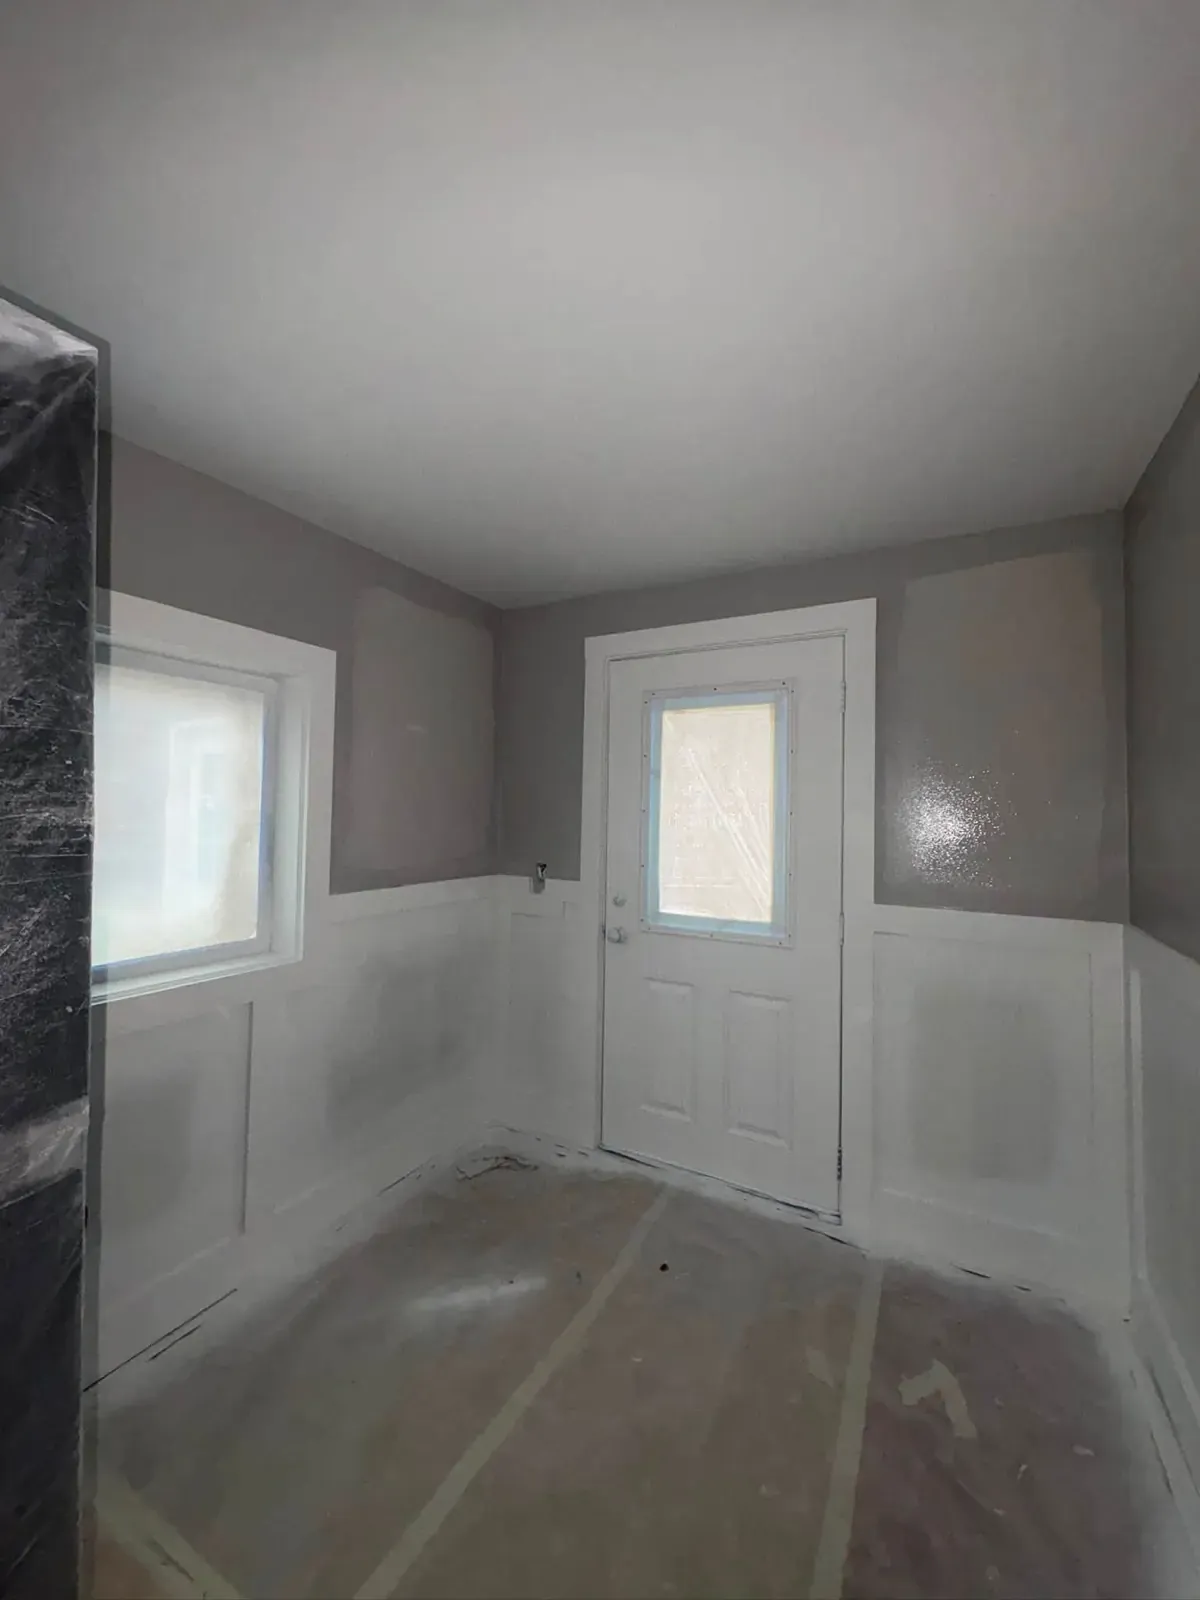
Two of the company’s photos are wainscoting. One is a hallway with board-and-batten: white rails over charcoal panels, with the floor still covered in paper. The other is a small entry with white wainscoting panels on grey walls beside a white door with a half-lite window.
Board-and-batten goes up in layers. A flat backer or the smoothed wall comes first, then vertical battens fastened into studs or blocking, then a cap rail on top. The work that matters happens with a pencil before any wood is cut. Spacing gets laid out so the gaps come out even between corners, doors and outlets, instead of ending in a skinny sliver beside the door frame.
Old houses are never square
Devin describes the local housing as "There mostly town-houses older 1800-1900s homes." In those houses the walls lean, floors slope toward the middle, and corners are rarely 90 degrees. Baseboard gets scribed to follow the floor rather than leaving a wedge-shaped gap. Inside corners are usually coped, with one piece cut to the profile of the other, because a coped joint stays tight when the wood shrinks in a dry New Hampshire winter and an open miter doesn’t.
Caulk has a place, but it is for hairline gaps, not for filling what the saw missed. Look at the top edge of baseboard and the corners of window casing after a job. That is where the fitting shows.
Trim is usually the last step of a bigger job
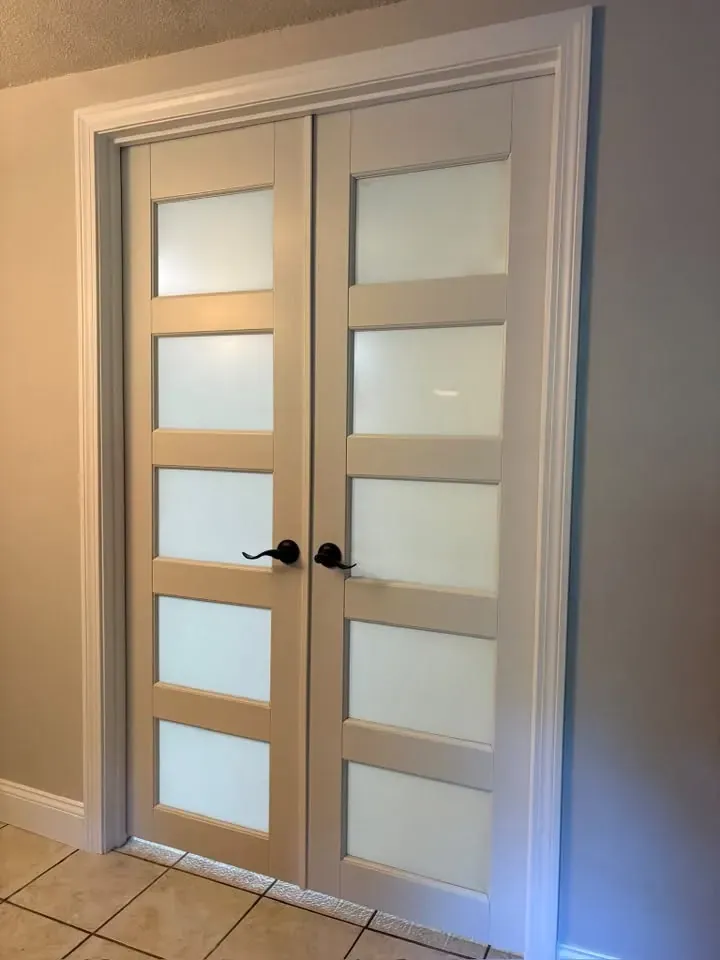
Trim goes on after floors and drywall, so baseboard can sit on the finished floor and casing can die into finished walls. The September 9 reel describes that order on a real project: "We framed a new wall, hung and finished the drywall, installed the French double doors, and got everything painted and trimmed out."
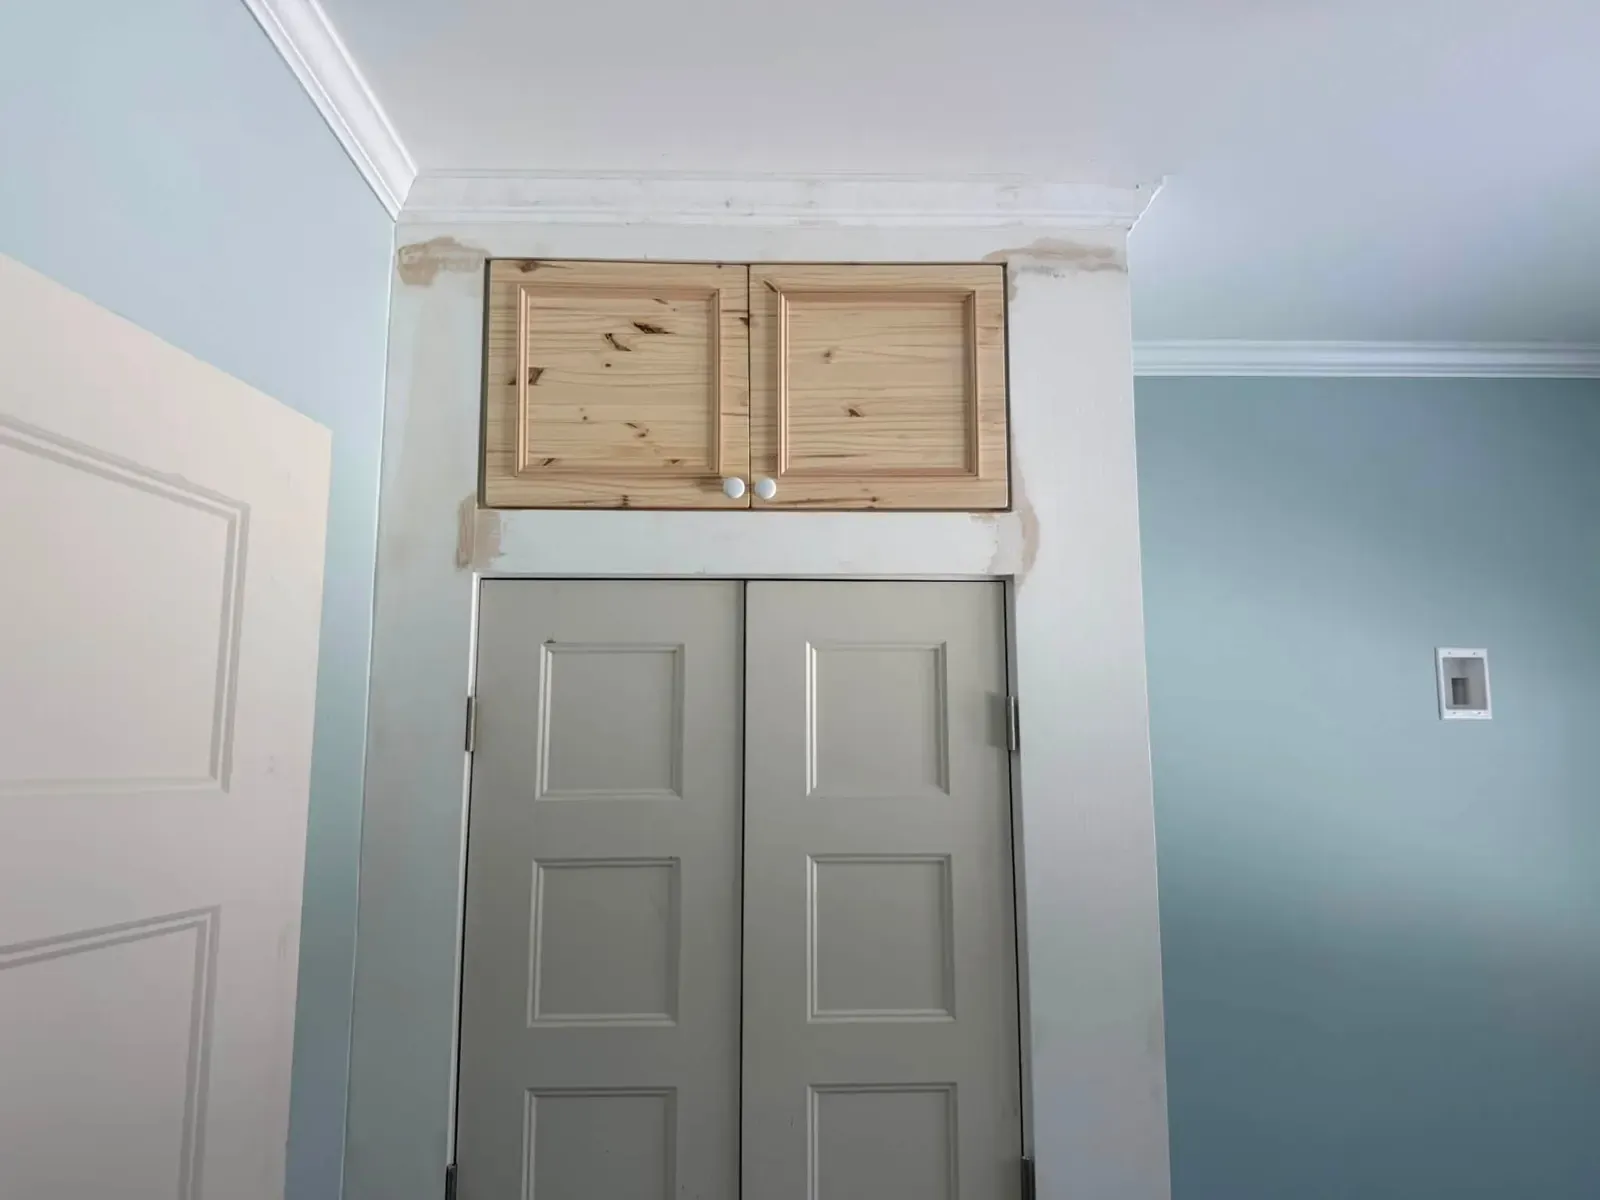
Another photo shows a closet with grey panel doors under a small pine cabinet, framed in white casing and crown on a pale blue wall. It is a good example of trim tying separate pieces together into one wall.
Taking out old trim in a pre-1978 house
Original trim in an old house has usually had coat after coat. Odds are some of it's lead. Prying it off, cutting it or sanding it disturbs those layers. Under the EPA’s Renovation, Repair and Painting rule, a contractor paid to do that in a home built before 1978 must be certified, work lead-safe, and give you the Renovate Right pamphlet first.
Sometimes the better move is to keep original casing and add to it. Ask whoever you hire which pieces can stay, and how dust will be handled for the pieces that come out.
Sending the details for a trim quote
"Message us a photo — we’ll get you a number" is the company’s standing offer. For trim, send a wide shot of each room, a close-up of the existing baseboard and casing profile, and a picture of the look you want if you have one saved. Rough wall lengths help for wainscoting.
The August 3 reel that lists "Trim Carpentry" ends with "Reach out today for a free estimate." The Facebook page puts the general approach in one line: "We show up, communicate clearly, and leave the job looking the way it should."
Questions people actually ask
- Should I use MDF or real wood trim?
Painted trim in a dry room? MDF's fine. Stable, smooth, cheaper, takes paint well. Get it wet, though, and it swells, so skip it at a bathroom floor, in a damp basement, or by an exterior door. Finger-jointed pine, solid wood or PVC does better in those spots. Stain-grade work needs real wood.
- Can new trim match the old trim in my house?
Often close, sometimes exactly. Many older profiles have a stock equivalent at the lumberyard, or can be built up from two stock pieces. A truly unusual profile may need custom milling. Bring a short offcut, or a clear photo of the cut end. Then ask Devin what matching it would take.
- What is the difference between board-and-batten and raised-panel wainscoting?
Board-and-batten is the flat one. Vertical strips over a flat backing, a rail on top. It suits farmhouse and simple older homes and is quicker to build. Raised panel has framed panels with a profiled edge, which reads more formal and takes more work. Both are usually painted, and both need careful layout so the spacing works around doors and corners.
- How do I get trim work priced?
Send photos of the rooms and the trim you have now, plus the look you want, through Crimson Maple Construction’s Facebook page, or call (603) 722-3344. The business advertises free estimates. For wainscoting, a rough length of each wall and the height you have in mind is enough to start. Note any outlets, heat registers or radiators along those walls.
Where to check this yourself
Related work
- DoorsInterior, French, closet and entry door installation in Manchester, NH: slab or pre-hung, old frames, old paint, and what to send for a free quote.
- PaintingInterior and exterior painting in Manchester, NH: prep, patching, priming and finish coats for older homes, with lead-safe rules for pre-1978 houses.
- FlooringFlooring installation in Manchester, NH: luxury vinyl plank, laminate and engineered floors, subfloor repair and stair treads in older homes.
Manchester, NH
Tell us what the house needs
Call and describe the job. If it is on the service list, ask how it would go. Foundation work and concrete pads are not on it.