
LVP, Tile or Hardwood: Choosing Floors for a New Hampshire Home
For most New Hampshire homes the answer depends on the room. Luxury vinyl plank handles basements and busy entries well because water and salt slush do not hurt it the way they hurt wood. Tile is the long-life choice for bathrooms and mudrooms, as long as the floor under it is stiff. Hardwood still suits dry living spaces and bedrooms. In older houses, the bigger question is often not the finish at all. It is whether the subfloor underneath is flat and solid enough for what you want to put on it.
What a New Hampshire winter does to a floor
Five months of boots bring in snow, sand and road salt. The entry gets the worst of it. You get a white salt film on the finish, dulling it. Grit grinds in like sandpaper under everybody's feet. And the meltwater sits in a puddle by the door for ages after the boots come off.
Then there's humidity. Turn the heat on in the fall and the house gets bone dry; by summer it's muggy again, and a damp basement stays that way into fall. Wood moves with it, shrinking, then swelling. That's why you'll see gaps between hardwood boards in February that are gone by July. Basements bring a third headache, the slab. Concrete can stay cool and damp most of the year even when the room feels dry.
No material handles all three the same way. So pick room by room, not one floor for the whole house. Plenty of older homes land on three: tough stuff at the door, waterproof in the bath, wood where people sit. Think early about where two floors meet, the transition strip and the height difference. Old houses almost never have two rooms dead level with each other.
Basements and entries: where vinyl plank earns its keep
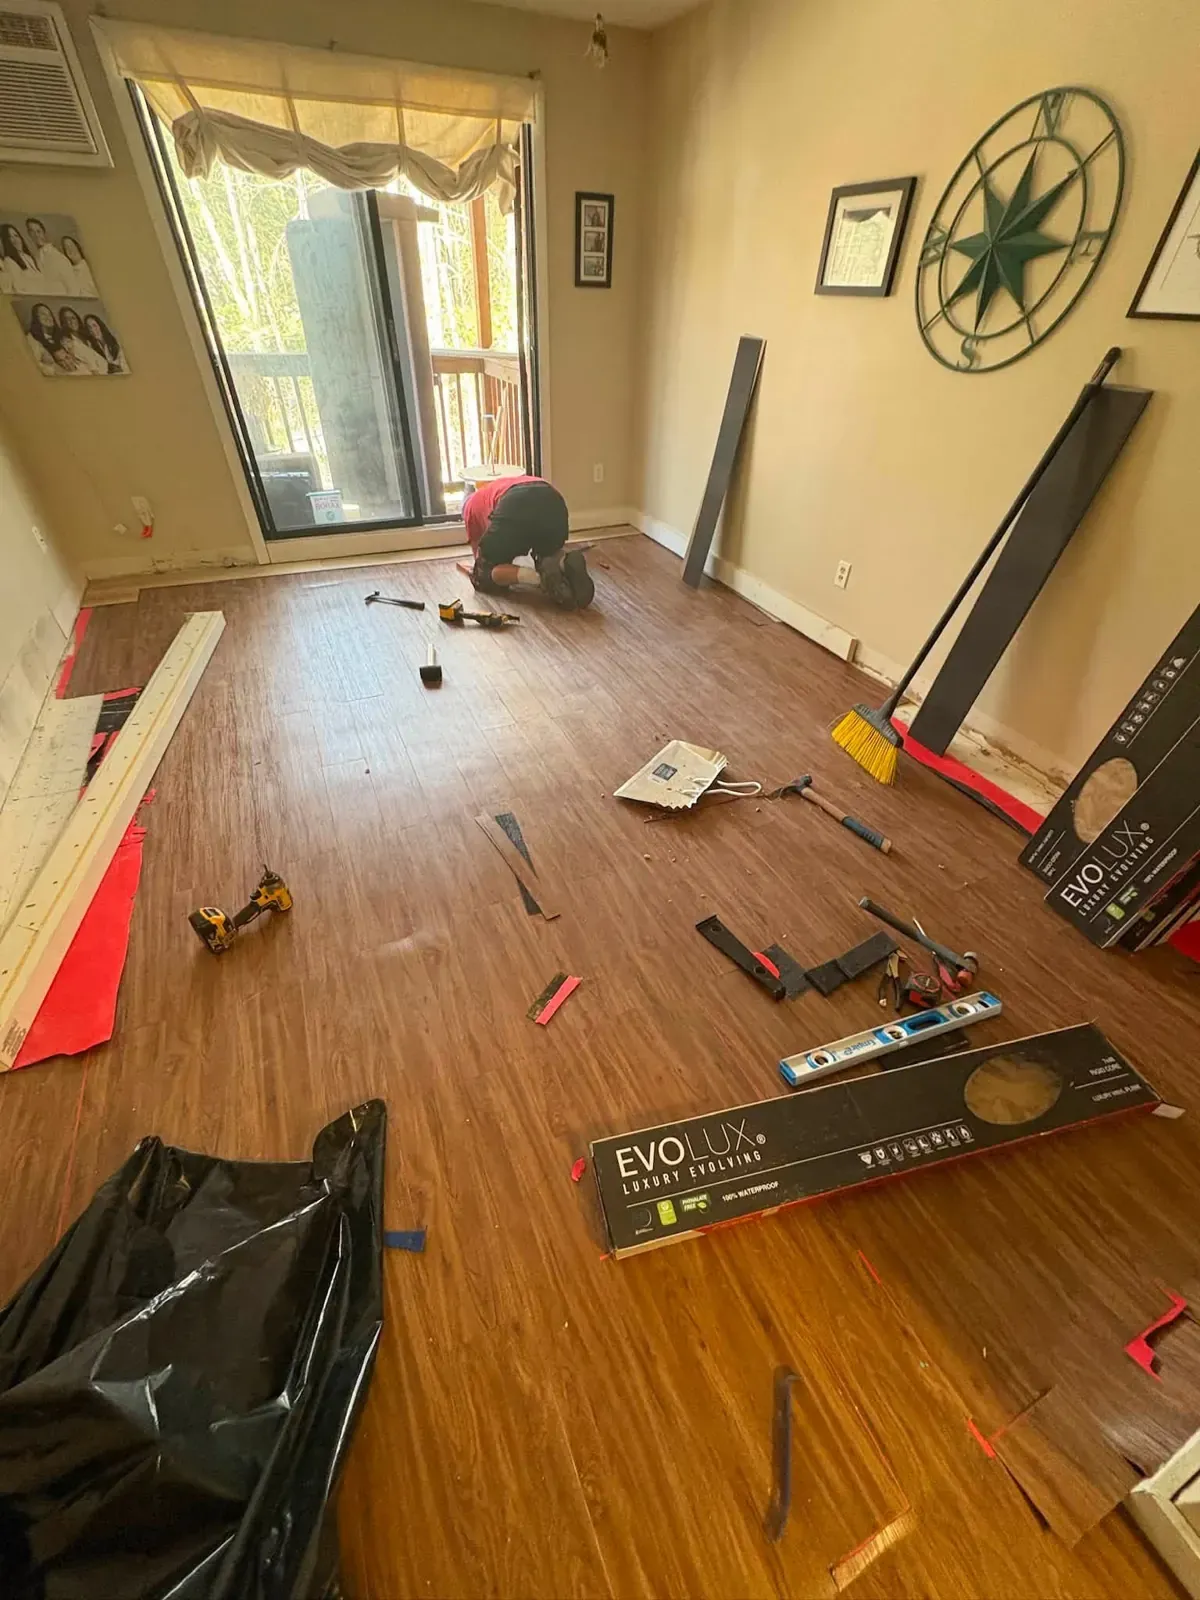
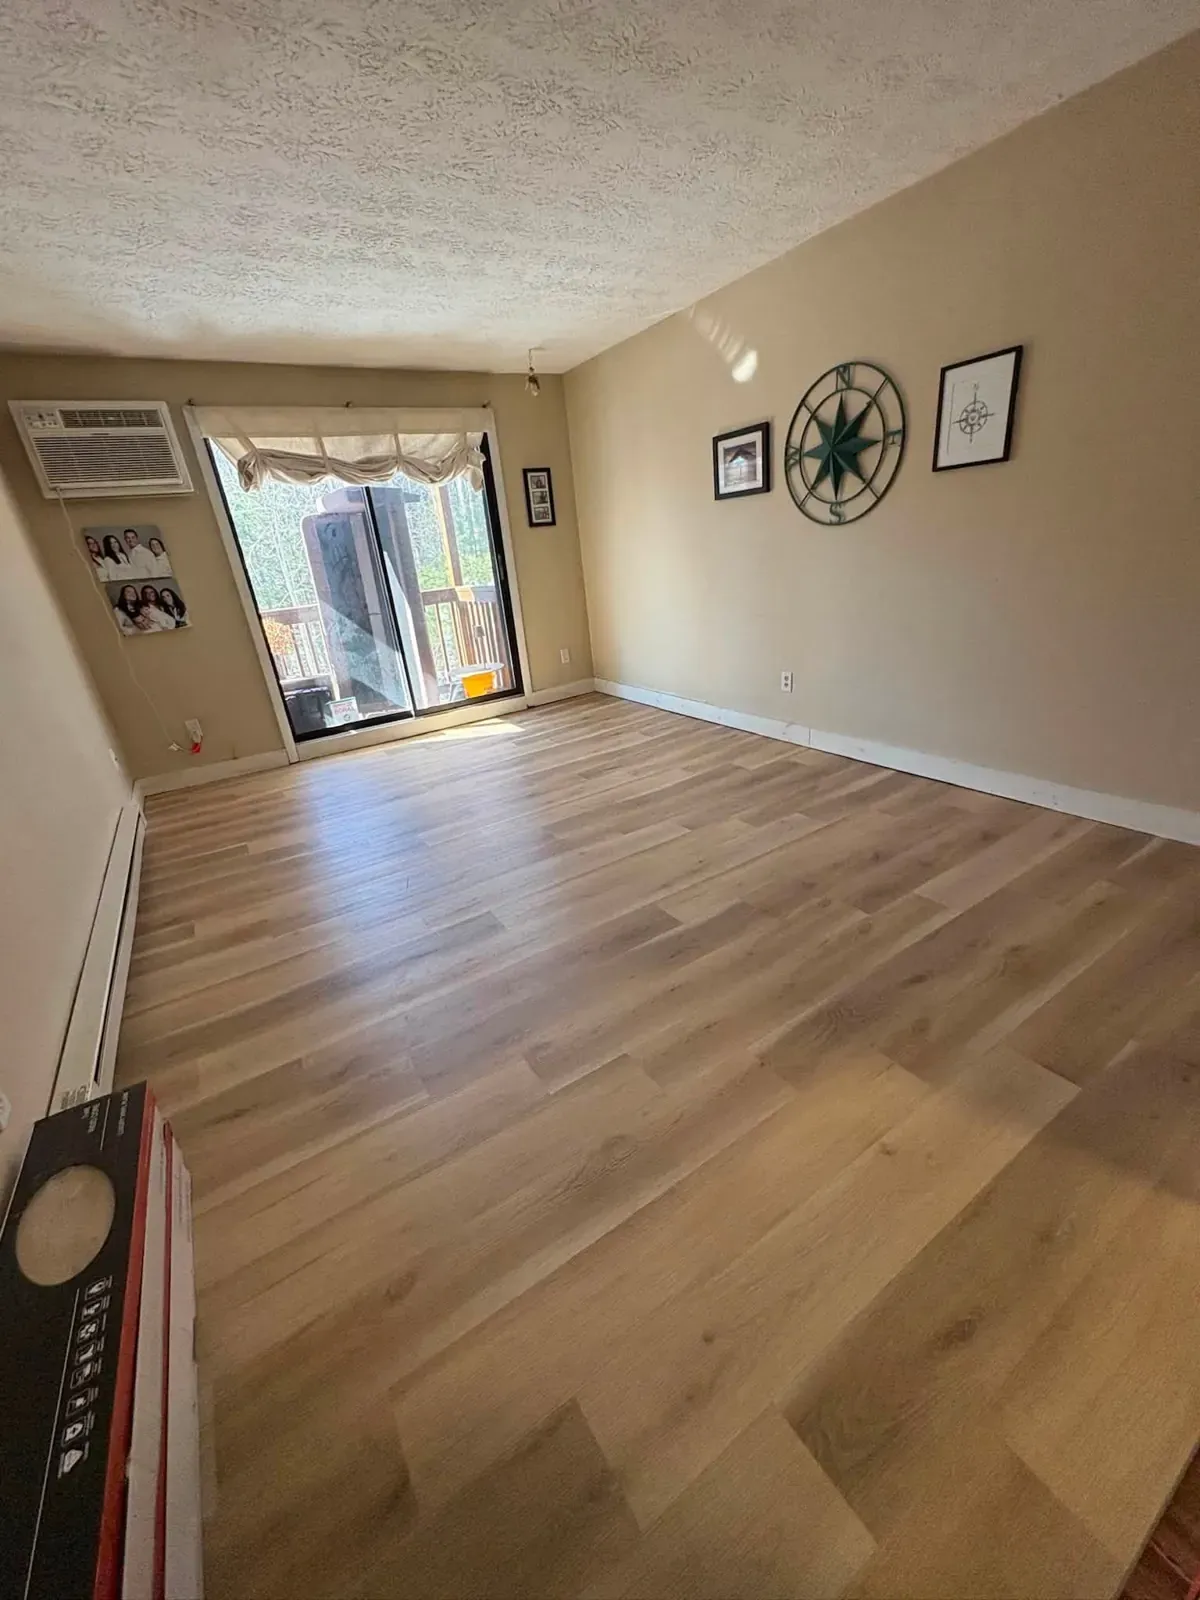
Finished basement? It's usually rigid-core luxury vinyl plank down there. Get it wet and it doesn't rot, doesn't swell. No glue; it just floats over the slab. It's also warmer on bare feet than tile. Most products are sold as waterproof. That describes the planks. Water can still get underneath at the edges and seams, so a basement with a real moisture problem needs that fixed first, and many installs call for a vapor barrier or underlayment over concrete.
In an entry, vinyl plank shrugs off salt water far better than wood, and a scratched plank can often be swapped out without redoing the room. A good mat outside and another inside still does more for any floor than the material itself, and sweeping up grit before it gets ground in matters just as much.
Flooring and tile are the work Devin Ouellette names as his most profitable, and plank floors show up often in Crimson Maple Construction's job photos. What gets laid on top is only half of it. The prep underneath is the other half, and in an older house it is usually the bigger one.
Tile in bathrooms and mudrooms
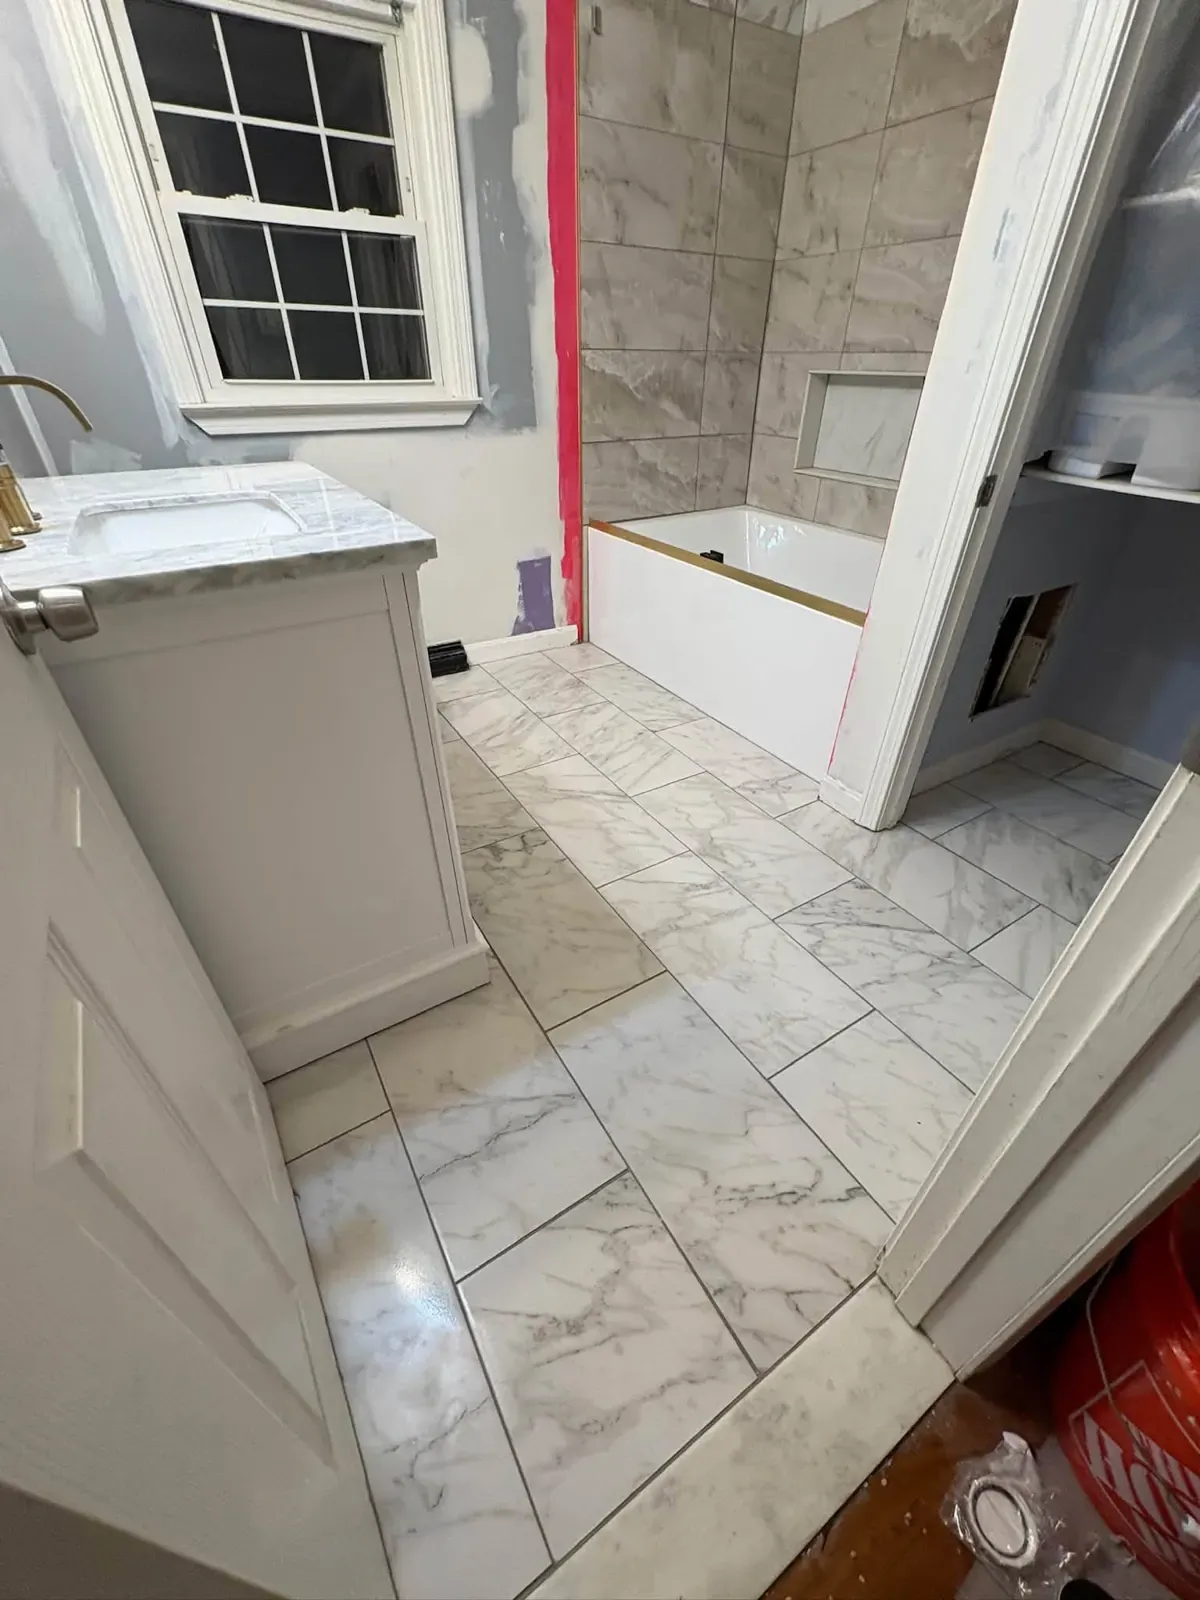
Where the floor's always getting wet, tile's tough to beat. Bathrooms. Laundry rooms. The mudroom. Porcelain especially: it's dense, it doesn't care about salt or slush, and set right it'll go for decades. The grout's what gives out first, so in a mudroom seal it, or just pick a darker color.
The catch is stiffness. Tile and grout do not flex, so a floor that bounces will crack them. The tile industry's usual target is a floor stiff enough for ceramic and porcelain at L/360, and twice that stiffness, L/720, for natural stone. In an old house with undersized or notched joists, that can mean adding plywood, sistering joists or blocking before any tile goes down.
Cold is the other complaint. Over a slab, or above a crawl space with no heat, tile in January is chilly. Rugs help. If you're gutting the whole bathroom anyway, get a price on in-floor heat, because it goes under the tile and you can't really add it after.
Old houses, uneven subfloors and acclimation
A house from the 1800s or early 1900s has settled. Maybe the floor runs downhill to the chimney. Maybe there's a dip mid-room, or patches where some wall came out decades back. Click-lock vinyl plank and engineered wood need a reasonably flat subfloor, and the planks can separate, click or feel hollow over high and low spots.
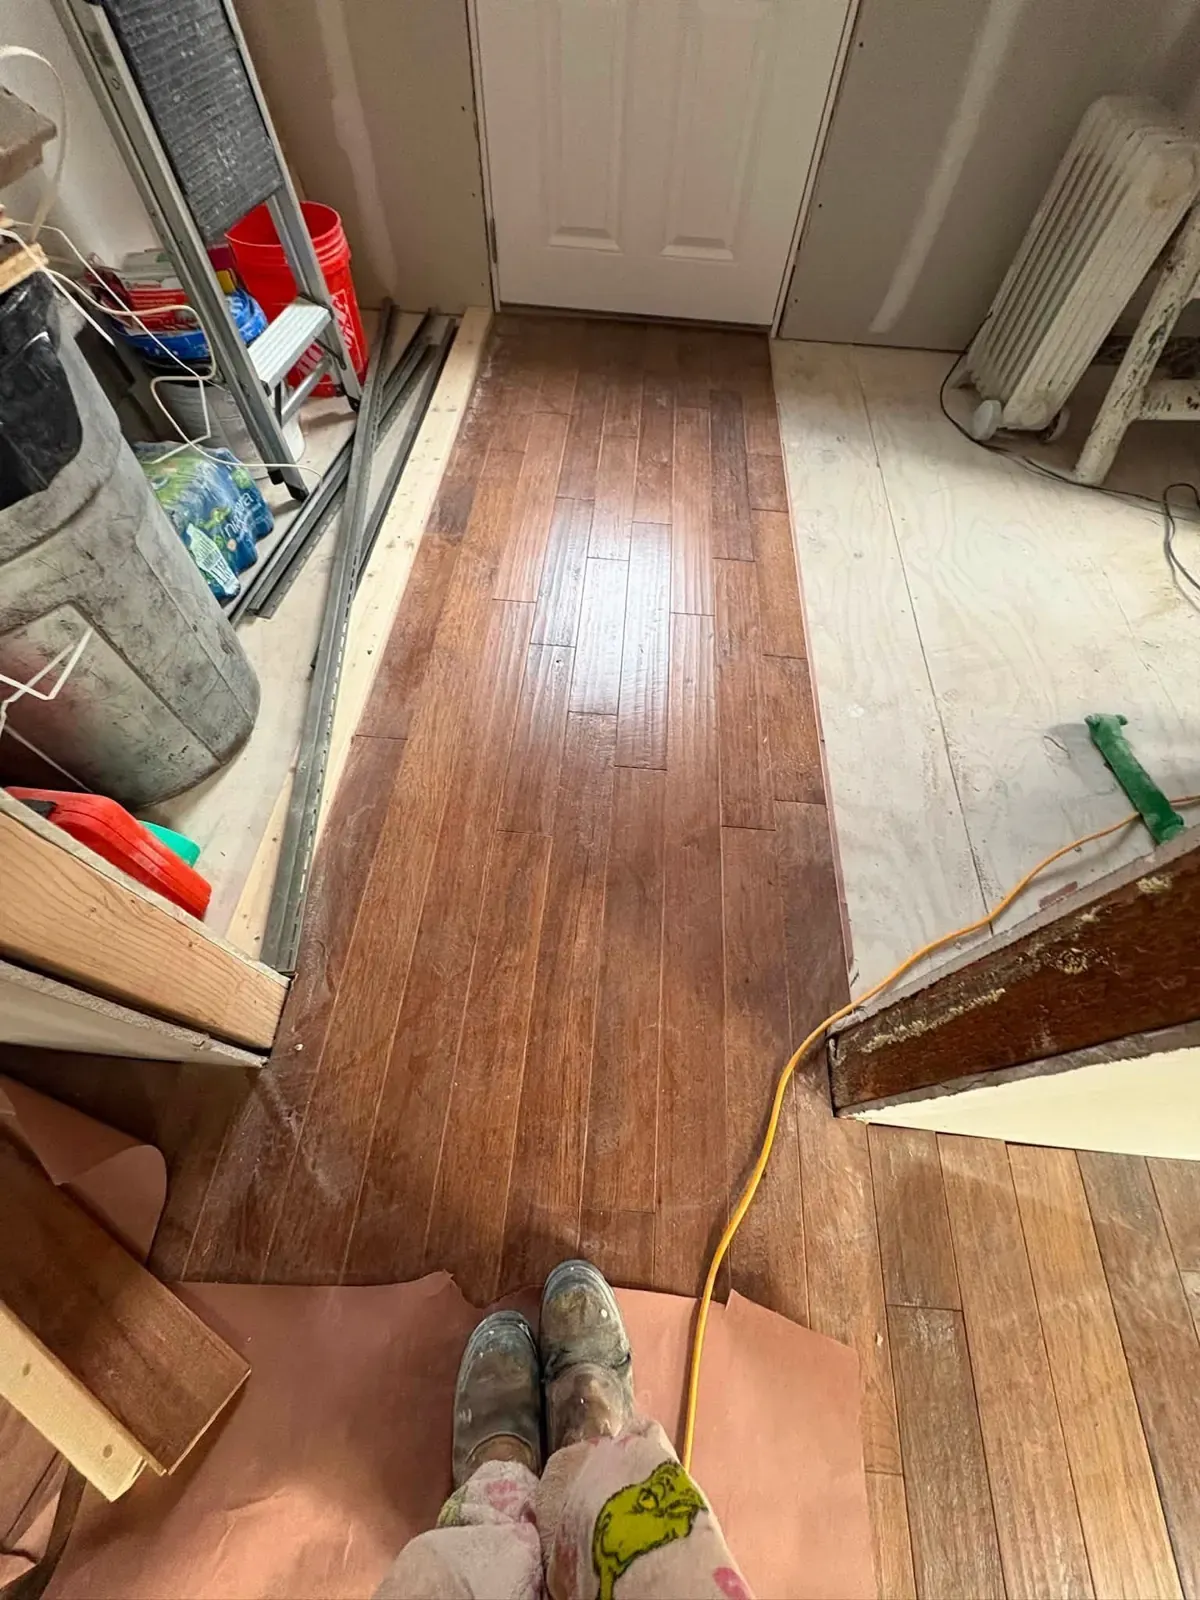
The fix is usually done with the old floor opened up: screwing down loose boards, planing high spots, filling low ones, and adding a new plywood layer where the old boards are too far gone. It is dull work and nobody sees it once the floor is down, but it decides how the finished floor feels and sounds for years. Pull the old floor up and you find out what's really there. Water damage by the toilet, say. Joists hacked for old plumbing. Boards running three directions, a century of repairs on top of each other.
Wood flooring and many vinyl products should acclimate before they go down. Basically the boxes sit in the room, at normal living temperature, for however long the manufacturer says. Do what the box says. It's different for every product, and when a new floor gaps in winter or buckles in summer, skipping this is a usual reason.
Stairs and where hardwood still makes sense
Stairs are where floor choices meet the building code. New Hampshire builds to the International Residential Code (2024 edition since July 1, 2026). For most house stairs that means risers no taller than 7¾ inches, and treads at least 10 inches deep. Put thick flooring on the treads and the top or bottom riser can end up off. Plan the nosing and trim with the floor, not after.
Hardwood still works fine in dry rooms: living rooms, dining rooms, bedrooms. And solid hardwood can go through a sanding and refinish more than once. Keep it out of basements and away from the front door, and it will outlast most of what else goes into the house. Engineered wood is a middle ground where the humidity swings worry you.
For flooring, tile or trim carpentry around Manchester and southern New Hampshire, call (603) 722-3344. Message us a photo — we’ll get you a number.
Questions people actually ask
- What is the best flooring for a New Hampshire basement?
Rigid-core luxury vinyl plank is the usual choice. Wet won't rot or swell it. It floats right over a concrete slab. Warmer than tile, too, though tile on a slab also works well. Solid hardwood is a poor fit below grade because of the damp. Whatever you choose, fix any real water problem first, since water can still get under waterproof planks at the edges.
- Can you put tile on an old wood subfloor?
Often yes, if the floor is stiff enough. Tile and grout crack when a floor flexes. The tile industry's usual stiffness target is L/360 for ceramic and porcelain and L/720 for natural stone. Older houses sometimes need extra plywood, sistered joists or blocking to get there. A contractor should check for bounce and rot before tiling over old boards.
- Does new flooring need to acclimate?
Most wood flooring and many vinyl products should sit in the room at normal living temperature before they are installed, for the time the manufacturer specifies on the box. Skip that and you can get gaps in winter or buckling come summer. New Hampshire's humidity swings make it worse. Every product's a bit different; go by the box you bought.
- What stair dimensions does the NH building code require?
New Hampshire builds to the International Residential Code (2024 edition since July 1, 2026), which sets a maximum riser height of 7¾ inches and a minimum tread depth of 10 inches for most residential stairs. Risers in one flight should also be close to uniform. Put new flooring on the stairs and the top and bottom risers change height. Plan the treads and the trim at the same time.
Before hiring anyone for this kind of work, it is worth reading what New Hampshire does and does not license and how a written quote should read. About Crimson Maple Construction covers who would be doing the work.
Where to check this yourself
The work this guide is about
- FlooringFlooring installation in Manchester, NH: luxury vinyl plank, laminate and engineered floors, subfloor repair and stair treads in older homes.
- TileTile installation in Manchester, NH: bathroom floors, tub surrounds and large-format tile, set over a stiff, flat, properly backed base.
- Trim carpentryTrim carpentry and wainscoting in Manchester, NH: baseboard, casing, crown and board-and-batten, fitted to the uneven walls of older homes.
The other guides
- Hiring a Contractor in New Hampshire: What to Check Before You SignNH doesn't license general contractors. So "are you licensed?" gets you nowhere. Ask these four things instead.
- Manchester NH Building Permits: What Homeowners Should KnowManchester's Building Division, decks, electrical, who pulls the permit. And the one phone call that settles it.
- Lead Paint in Older New Hampshire Homes: Renovating SafelyBuilt before 1978? Then sanding, scraping and old windows come with federal rules. Here's what to ask first.
- Ice Dams and Roof Snow in New Hampshire: Causes and FixesSame roof, same icicles, every February. Why it keeps happening, what to do with the snow today, and the actual fix.
- Drywall Repair or Replace: How to Decide in an Older HomePatch it or re-sheet it? Plus what's different when the wall turns out to be 1900s plaster and lath.
Manchester, NH
Tell us what the house needs
Call and describe the job. If it is on the service list, ask how it would go. Foundation work and concrete pads are not on it.